
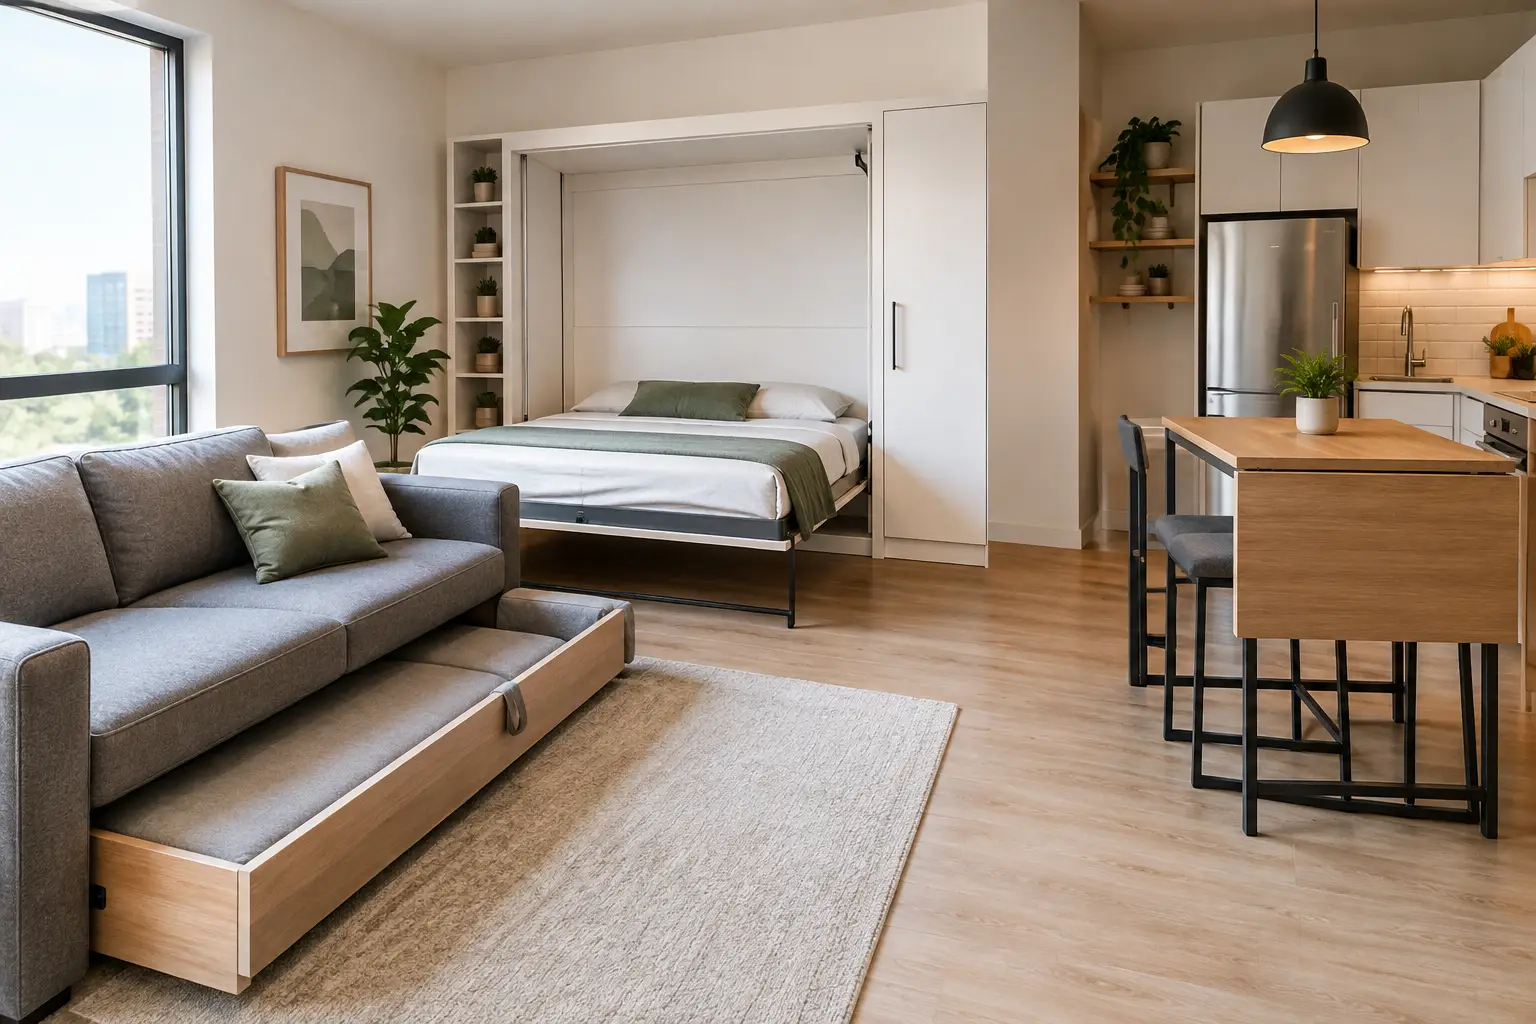
A Brooklyn apartment can look generous on a floor plan and still feel crowded once real life moves in: coats, school bags, cookware, charging cords, guests, groceries, and the furniture you actually need. The top space saving apartment solutions are not gimmicks or oversized storage bins. They are decisions made around measurements, circulation, and cabinetry that gives every daily item a proper place.
When clients come into our showroom with a small or irregular apartment, we do not start by telling them to buy less. We start by looking at where the apartment is wasting space. A badly planned kitchen, an entry with no built-in storage, or a bedroom with freestanding furniture can take away far more usable room than the square footage suggests.
Top Space Saving Apartment Solutions Start With a Plan
The biggest mistake in a compact apartment is treating each room as a separate purchase. A sofa is selected first, then a dining table, then a cabinet to solve whatever did not fit. By the end, the apartment is full but not organized.
A better approach is to map the daily routine. Where do shoes come off? Where do packages land? Does the kitchen need room for serious cooking or mainly quick meals? Is the dining table also a work surface? These answers determine whether you need a tall pantry, a concealed desk, a banquette, or a wall of cabinetry that handles several jobs at once.
Measurements matter just as much as style. We look at door swings, radiator locations, window clearance, ceiling height, and the walking path between pieces. A cabinet that is two inches too deep can make a narrow hall feel permanently blocked. A dining chair that cannot pull out comfortably makes an otherwise beautiful table frustrating to use.
Build Up, Not Out
In New York apartments, the vertical dimension is often underused. Full-height cabinetry can carry seasonal storage, linens, luggage, files, and items you do not need every day. The key is designing the upper portion correctly. It should look intentional, with proportions and finishes that belong to the room, not like extra boxes placed near the ceiling.
A custom media wall is a good example. Instead of a low console with exposed wires and separate bookcases, one built-in composition can hold the television, closed storage, books, lighting, and even a discreet work area. It uses one wall properly and keeps the center of the room open.
For bedrooms, floor-to-ceiling wardrobes make a major difference when they are planned inside as carefully as they are outside. Long hanging, short hanging, drawers, shelves, pull-out accessories, and a dedicated place for suitcases should be decided before the cabinet is fabricated. Otherwise, clients end up adding freestanding dressers later, which defeats the purpose.
Give the Kitchen More Than One Job
A compact kitchen has no room for decorative dead space. Every cabinet should support the way the household cooks, stores food, and cleans up. That does not mean packing every wall with cabinets. It means choosing the right storage format for the available footprint.
Deep drawers are usually more useful than lower cabinets with shelves because you can see the contents without getting on your hands and knees. Tall pull-out pantries can solve food storage in a narrow area. Corner hardware can make difficult cabinet space usable, although it adds cost and is not always necessary in a very tight budget.
For clients considering Italian kitchen cabinets in Brooklyn, we often discuss the balance between a clean appearance and practical capacity. Handleless fronts can look sharp and reduce visual clutter, but the internal layout still has to do the heavy work. A beautiful kitchen with no place for pots, small appliances, or recycling will not feel luxurious on a Tuesday night.
An island is another decision that depends on clearance, not trends. In some apartments, a slim peninsula provides prep space, seating, and storage without blocking the route through the kitchen. In others, a movable table is smarter because it can shift for entertaining. The best answer is the one that leaves enough room to open appliances and move around with two people in the kitchen.
Choose Furniture That Earns Its Footprint
Space-saving furniture should not look temporary. A quality extendable dining table, for example, can serve two people comfortably most of the week and expand when family comes over. The extension mechanism should be tested, not assumed. If it is difficult to operate or requires storing loose leaves in another closet, it will rarely be used.
A banquette can replace several dining chairs and add concealed storage, especially along a wall or near a window. It works well when the seating height, cushion depth, and table base are planned together. A banquette that is too deep becomes uncomfortable, while one with a poorly placed pedestal leaves no room for knees.
Murphy beds and wall beds can be excellent in a studio, guest room, or home office, but only when the surrounding room still functions while the bed is down. We prefer designs that incorporate shelving or cabinetry so the wall feels complete in daytime use. The installation is not a place to cut corners. Wall conditions, hardware quality, and clearances all matter for safety and longevity.
Make the Entry and Hallway Work Harder
The entry is where compact homes often lose control. Coats end up on chairs, shoes collect by the door, and keys disappear into a bowl that is already full of mail. A shallow custom cabinet can change the entire first impression of an apartment.
Depending on the wall depth, it may include shoe drawers, tall coat storage, a bench, a mirror, and a small surface for daily items. Even a narrow hall can often support useful storage if the doors and drawer fronts are planned carefully. This is also where durable materials pay off. Entry cabinetry sees wet umbrellas, winter boots, dog leashes, and constant use.
Do not overlook doors either. Pocket doors or properly selected sliding doors can recover valuable swing space in bathrooms, closets, and laundry areas. They require more planning during remodeling because the wall construction must accommodate the system. If the project is already opening walls, this can be one of the cleanest ways to gain usable space without enlarging the apartment.
Use Materials to Keep a Small Home Calm
Small does not have to mean plain. It does mean that too many competing finishes can make the home feel busy. We usually recommend a controlled material palette that carries from one area to another: related wood tones, a limited number of metal finishes, and cabinet colors that work with the natural light.
Reflective surfaces can help in the right place, but they are not automatically the answer. High-gloss cabinetry may brighten a darker kitchen, yet it can show fingerprints. Matte finishes are calmer and easier to live with for many households. Glass-front cabinets add depth, but they require organized contents. There is always a trade-off, and it is better to discuss it honestly before placing an order.
Lighting should be layered rather than treated as one ceiling fixture. Under-cabinet lighting makes counters more useful. Integrated lighting inside wardrobes helps with early mornings. A well-placed wall light can free up a side table that would otherwise need a lamp. These are small moves, but in an apartment, small moves are often the difference between clutter and control.
Know Where Custom Work Is Worth It
Not every item needs to be custom-made. A well-chosen ready-made chair, coffee table, or pendant can save time and protect the budget. Custom work is most valuable where standard sizes leave unusable gaps or fail to solve a specific problem: an angled wall, a tight entry, a difficult kitchen layout, or a bedroom that needs wardrobe storage without losing a comfortable bed size.
The real value comes from coordination. Cabinetry, appliances, flooring, electrical work, and installation need to be discussed as one project. Ordering a beautiful cabinet before confirming outlet locations or appliance specifications creates delays that are completely avoidable.
Bring a floor plan, photos, and the measurements you have to the showroom. We can look at the difficult corners first, talk through the materials and lead times, and tell you whether a custom solution is worth doing. The goal is not to fill every inch. It is to make the apartment feel easier to live in every single day.