
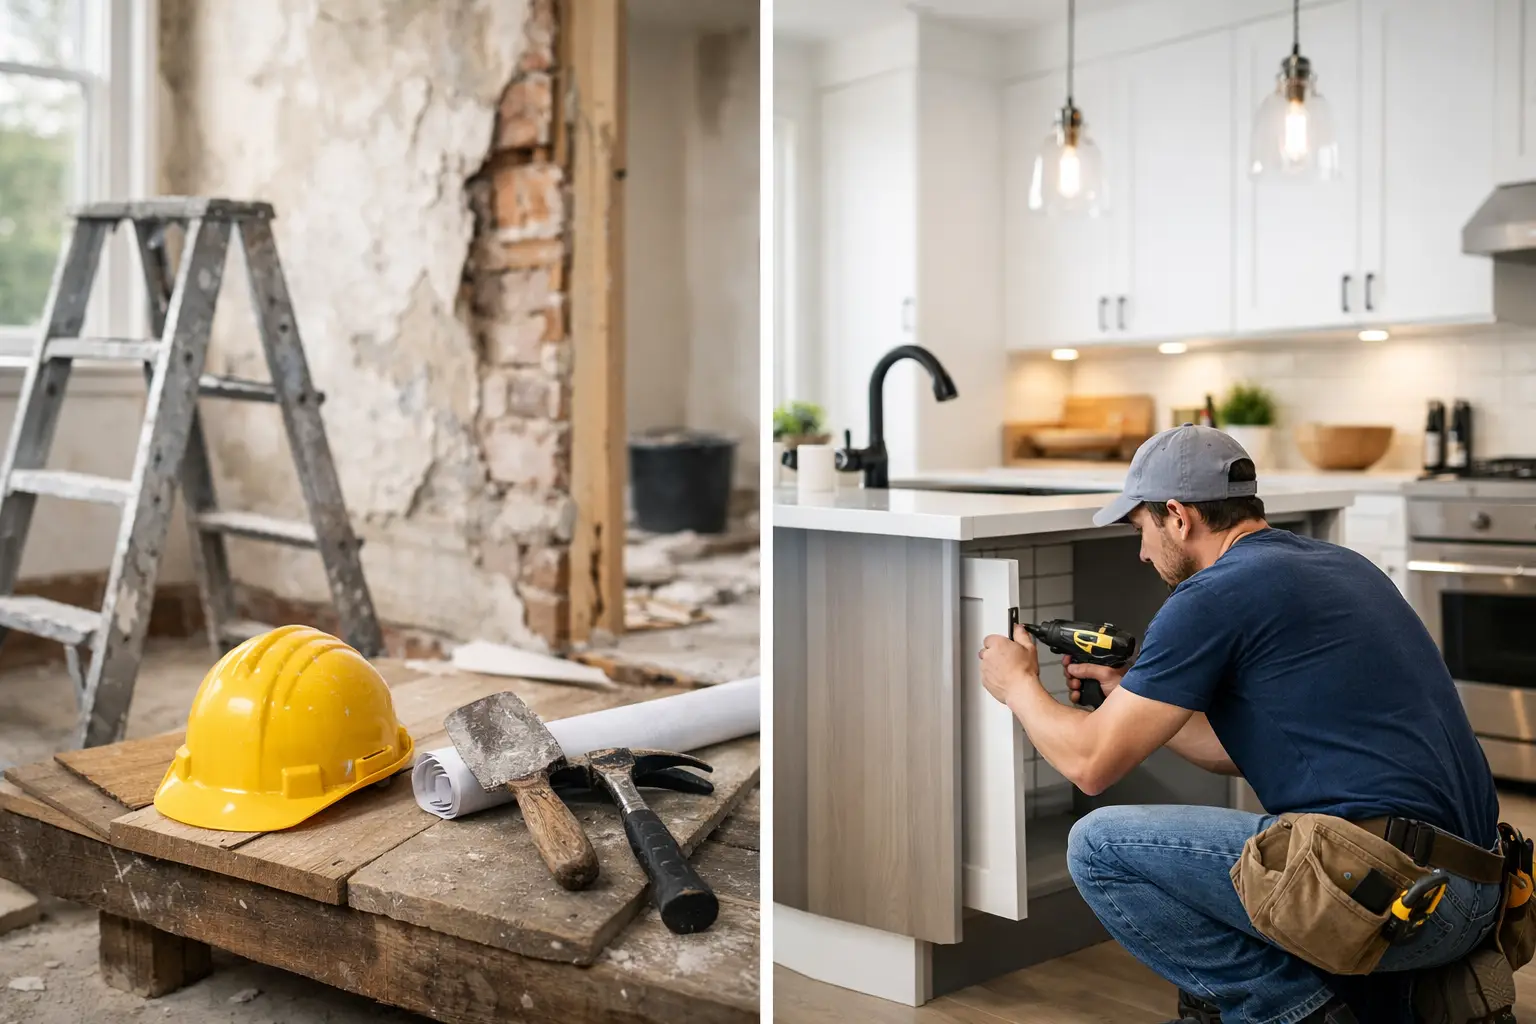
A lot of homeowners use renovation vs remodeling as if they mean the same thing. In real projects, they do not. That difference matters the moment you start talking budget, permits, timelines, and whether you are updating what is already there or changing the way the home actually works.
When someone walks into the showroom and says, “I want to redo my kitchen,” my first question is simple: are we improving the current space, or are we changing the space itself? If you know that answer early, the rest of the project gets clearer. If you do not, you can waste time pricing the wrong scope.
Renovation vs Remodeling: The Basic Difference
Renovation usually means restoring, refreshing, or upgrading an existing space without changing its fundamental layout or purpose. Think new flooring, better lighting, fresh tile, updated cabinetry fronts, new countertops, repainting, or replacing worn finishes with better materials. The room is still doing the same job. It just looks better, performs better, and feels more current.
Remodeling goes further. It changes the structure, layout, or function of the space. You move walls, relocate plumbing, combine rooms, rework traffic flow, enlarge a kitchen, turn a tub area into a walk-in shower, or create built-in storage where there was none before. The room is not just improved. It is rethought.
That is the clean distinction, but real homes are rarely that neat. Many projects include both. A kitchen can be a renovation if you keep the footprint and replace surfaces. It becomes a remodel when you remove a wall, move the sink, shift appliances, or redesign the entire plan around how the household actually cooks and lives.
Why the Difference Affects Budget
This is where homeowners usually feel the difference first.
A renovation is often more predictable because you are working within existing conditions. You may still choose premium finishes, custom cabinetry, or imported materials, but the labor scope is usually more controlled. If the plumbing stays where it is and the electrical plan needs only minor updates, you can make serious visual and functional improvements without opening every part of the room.
A remodel has more moving parts. Once you change layout, structure, or systems, costs rise fast. You may need demolition beyond finishes, framing changes, plumbing relocation, electrical rewiring, permit review, and additional installation coordination. On paper, moving a kitchen island looks simple. In practice, that can affect flooring, lighting, outlets, appliance clearances, and circulation around the room.
That does not mean remodeling is the wrong move. Sometimes it is the only move that makes sense. If a kitchen is cramped, badly planned, or simply wrong for the way the family lives, new finishes alone will not fix it. A beautiful kitchen that still functions poorly will annoy you every day.
When Renovation Makes More Sense
A renovation is usually the smarter choice when the layout already works and the problem is age, wear, or outdated materials. A brownstone apartment may have a kitchen with good proportions but tired doors, weak lighting, and finishes that have not held up. In that case, replacing the visible elements with stronger design decisions can completely change the room without forcing a full structural reset.
This approach also makes sense when you want better quality rather than a different floor plan. Many clients already know what they dislike: laminate that chips, drawers that do not glide properly, cheap hardware, counters that stain, or bathroom tile that always looks dull no matter how much you clean it. Renovation lets you correct those frustrations with materials and detailing that will actually last.
If timing matters, renovation can also be easier to manage. You still need planning, measurements, ordering, and installation discipline, but fewer structural changes usually mean fewer surprises. That matters if you are living in the home during the work or trying to coordinate around a busy family schedule.
When Remodeling Is Worth It
Remodeling earns its cost when the existing space is fundamentally wrong.
A kitchen tucked behind walls with no connection to the dining or living area may need to be opened up. A primary bathroom with awkward circulation, poor storage, and a boxed-in shower may need to be reconfigured. An apartment with wasted square footage may need custom millwork, room division changes, or a complete rethink of how each zone is used.
In these cases, surface updates are just decoration on top of a flawed plan. Homeowners sometimes try to save money by keeping a layout they already know they hate. Six months later, they regret it. The cabinets are new, but the refrigerator door still fights with the island. The bathroom still has nowhere for towels. The living room still feels disconnected.
Good remodeling solves those problems at the root. It asks harder questions at the beginning, but that is the point. How do you actually use the room every day? Where does storage fail? What sightlines matter? What needs to be custom-made because standard sizes will never fit correctly? Those are remodeling questions.
Renovation vs Remodeling in Kitchens and Bathrooms
Kitchens and bathrooms are where people most often confuse the terms, because both spaces combine design with technical work.
In a kitchen, a renovation might include replacing cabinet fronts, installing new countertops, updating backsplash tile, improving lighting, and upgrading appliances within the same general layout. A remodel might involve moving the range, adding an island, reworking cabinetry from scratch, changing plumbing locations, and opening the kitchen to the next room.
In a bathroom, renovation often means new tile, vanity, fixtures, mirror, lighting, and perhaps a better shower enclosure while keeping the toilet, sink, and wet areas roughly where they were. Remodeling starts when you rearrange the room, build a larger shower, shift drain lines, change door swings, or turn a compartmentalized layout into something more open and usable.
This is why design matters early. You are not choosing between two labels. You are deciding whether the bones of the room deserve to stay.
The Permit and Timeline Question
Not every renovation needs permits. Some do, especially if electrical or plumbing updates go beyond simple replacements. But remodeling is more likely to trigger permit review because you are altering layout, systems, or structural elements.
That affects schedule in a very real way. Permit approval, building rules, co-op board requirements, inspections, and coordination with installers all add time. In New York, that is not a small detail. If you are working in an apartment building or a tightly managed property, timing is part of the design decision.
This is where experienced planning saves money. A project that looks faster because it skips design thinking can easily become slower once the construction team starts finding conflicts between the drawings, the building, and the materials ordered.
Which Choice Adds More Value?
It depends on what value means to you.
If value means resale presentation, a well-executed renovation can go a long way. Buyers notice clean finishes, quality materials, cohesive lighting, and cabinetry that feels solid. You do not always need to move walls to make a home feel significantly more expensive and more complete.
If value means daily use, remodeling may win. Better flow, stronger storage, improved proportions, and a layout built around real routines can change the experience of the home more than any finish package ever will. You feel that every morning.
The strongest projects are usually not the ones with the biggest scope. They are the ones where the scope matches the problem.
How to Decide Before You Spend Money
Start by being honest about what bothers you. If the answer is mostly visual, you are probably closer to renovation. If the answer is about movement, function, storage, clearances, or room relationships, you are probably talking about remodeling.
Then look at the systems. Are plumbing and electrical locations usable as they are? Are there structural limitations? Will keeping the existing layout force compromises that you already know will irritate you later? If yes, saving money upfront may not be real savings.
Finally, think about finish level. A simple renovation with excellent cabinetry, stone, lighting, and installation can outperform a poorly planned remodel. Scope alone does not create quality. Decisions do.
For serious homeowners, the best first step is not guessing from internet definitions. It is putting the floor plan, measurements, and priorities on the table and having a direct conversation about what should stay and what should change. At D&D Design Center, that is usually where the project starts - not with sales language, but with the room itself, the budget, and whether the work you are considering will actually solve the problem.
If you are standing in your kitchen or bathroom and thinking something feels off, trust that instinct. Sometimes it needs a renovation. Sometimes it needs a remodel. The trick is knowing the difference before you start ordering materials.