
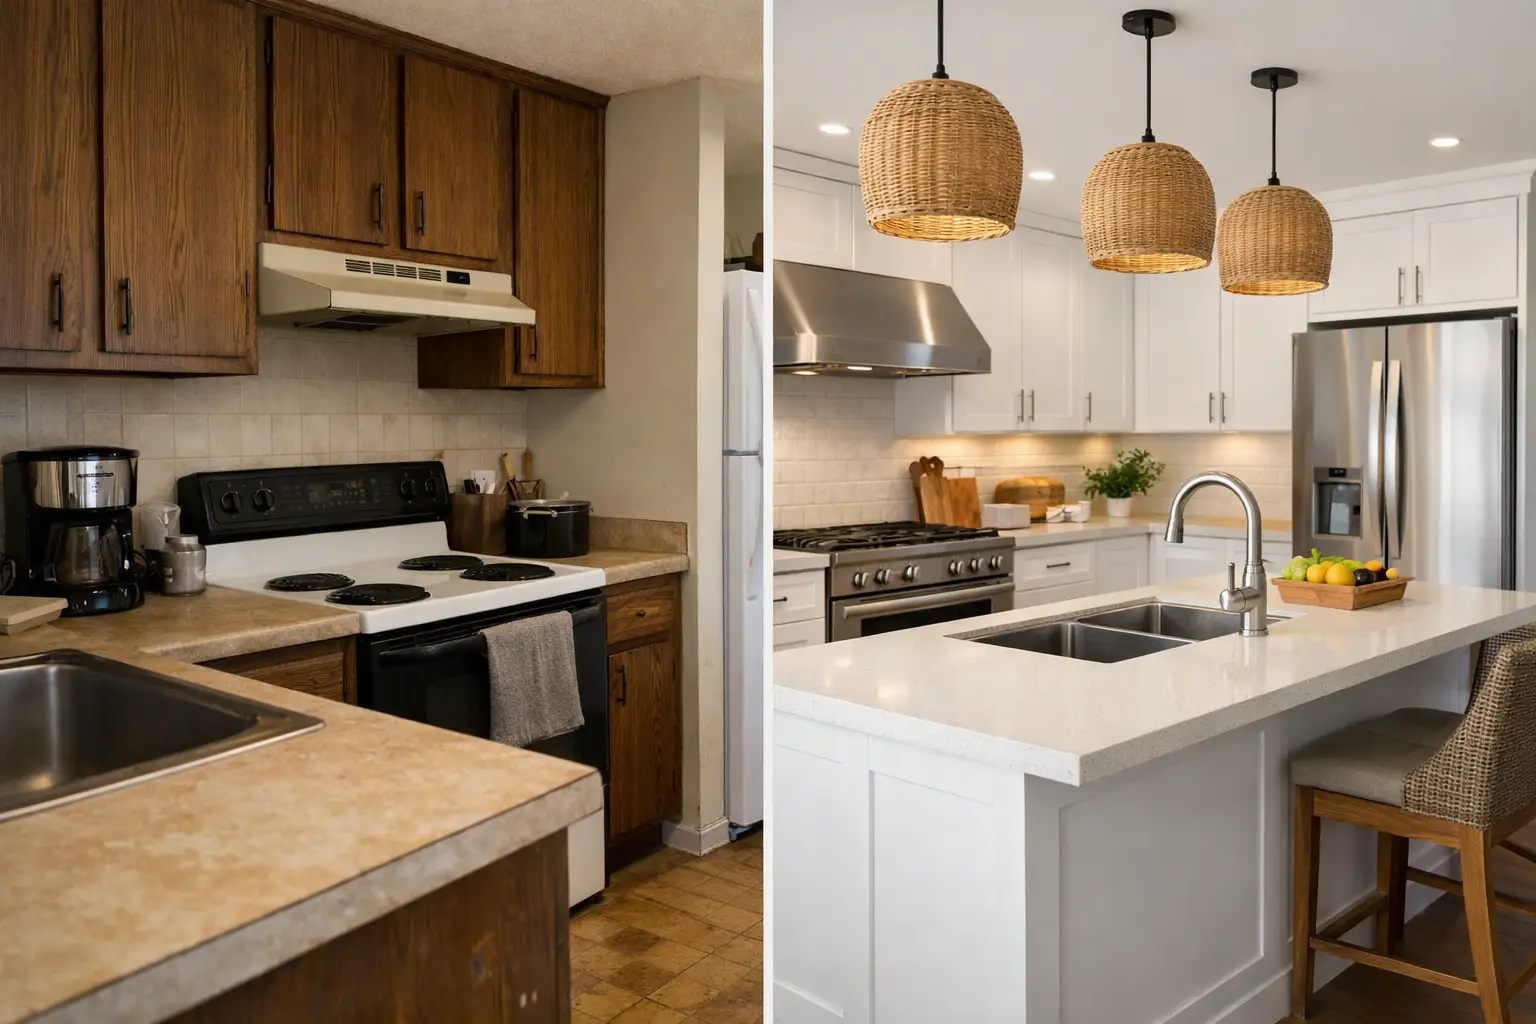
A photo can make a kitchen transformation before after look simple: old cabinets out, beautiful new kitchen in. The real work happens long before installation day. We see it when clients walk into the showroom with floor plans, phone photos, or a rough sketch on the back of an envelope. They may know they want a cleaner look, more storage, or Italian cabinetry. What they need is a plan that makes the room work better every morning and still looks right years from now.
The strongest transformations are not built around one fashionable finish. They start with the existing space, the building conditions, and the way the household actually uses the kitchen. A Brooklyn apartment kitchen has different limitations from a Long Island home with room for a large island. The design should respond to that reality, not fight it.
What a Real Kitchen Transformation Before and After Changes
The visible change is usually cabinetry, countertops, lighting, and appliances. But the difference between an average renovation and a convincing before-and-after result is usually hidden in the decisions underneath those finishes.
A dated kitchen often has more than one issue. The refrigerator may interrupt the work area. Base cabinets may be too shallow or filled with unusable corners. There may be no landing space beside the cooktop, poor task lighting, and outlets placed where they are not useful. Replacing cabinet doors will not fix those problems.
When a client comes in, we start with measurements and questions. Who cooks? Is the kitchen used for quick breakfasts or serious dinners? Do you need seating, pantry storage, space for two people to work at once, or a concealed area for small appliances? Those answers determine the layout before we discuss whether the cabinets should be oak, lacquer, walnut, or matte white.
A good after photo should show more than a prettier room. It should show clear work zones, proportionate cabinetry, useful counter space, and details that belong to the architecture of the home.
The layout comes before the finish
Moving a sink, gas line, or electrical panel can change the budget and timeline quickly. Sometimes it is worth it. If the existing layout forces people to cross the room while carrying hot pans, or leaves a narrow galley kitchen with no practical prep space, a layout change can be the most valuable part of the project.
Other times, keeping plumbing where it is makes more sense. That can free budget for better cabinetry, a stronger countertop material, integrated lighting, or appliances that fit properly. There is no prize for relocating every utility line. The right decision depends on what the existing plan gives you and what it prevents you from doing.
For a compact NYC kitchen, a tall pantry cabinet, full-height uppers, and carefully planned drawer storage can create more usable capacity than adding another decorative element. In a larger room, the island needs real clearance around it. An oversized island can look impressive in a rendering and become annoying the first time two people try to open drawers behind it.
Cabinets Are Where the Transformation Becomes Personal
Cabinetry takes up the most visual space in a kitchen, but it is also where daily frustration either disappears or stays. The interior configuration matters as much as the door style. Deep drawers for cookware, pull-out pantry units, tray dividers, waste sorting, and appliance garages are not extras when they solve a real storage problem.
With Italian kitchen cabinets, the advantage is not simply a label on the door. It is the ability to work with disciplined proportions, refined finishes, and systems designed to be customized around the room. A tall cabinet can be built around an integrated refrigerator. A wall of storage can be made to feel like furniture rather than a row of boxes. The details are clean because they are planned together.
This is also where clients should be direct about budget. A custom kitchen does not need every available accessory. It needs the right accessories in the places you use most. If you bake every week, prioritize storage near the oven and countertop space for prep. If you order in more than you cook, you may care more about a strong entertaining layout, a coffee station, and a place where the kitchen does not look cluttered from the living room.
Material selection deserves the same honesty. A dark matte finish can look excellent, but some finishes show fingerprints more than others. Natural stone has character, but it may require more attention than porcelain. Wood veneer brings warmth, while a lacquered door can give a more tailored, contemporary look. We explain the trade-offs before the order is placed, not after the installation.
The Details That Make an After Kitchen Feel Finished
Many kitchens look nearly complete but still feel wrong. Usually, the issue is not one dramatic mistake. It is a collection of small decisions that were left until late in the project.
Lighting is one of them. Ceiling fixtures alone leave shadows on the counter where you actually prepare food. Under-cabinet lighting should be planned with the cabinetry and electrical work, not treated as an afterthought. Pendant lights over an island need to relate to the island size, ceiling height, and sightlines from the adjacent room.
Countertop thickness, edge profiles, backsplash returns, and the way the countertop meets a window or tall cabinet also matter. So does appliance ventilation. A powerful range without proper ventilation is not a luxury feature in a real kitchen. It is a problem waiting to happen.
Hardware is another decision people underestimate. Some clients want visible handles because they add contrast and make a kitchen feel more architectural. Others prefer integrated pulls or push-to-open systems for a quieter look. Neither is automatically better. We look at the door style, the users of the kitchen, and the maintenance involved. A beautiful detail that is awkward to open every day is not a good detail.
Why Planning Protects the Budget and Timeline
The before-and-after reveal gets attention. The schedule that makes it possible is what protects the project.
Custom cabinetry, specialty finishes, imported materials, appliances, and building approvals all have lead times. In co-ops and condos, there may also be insurance requirements, elevator reservations, work-hour restrictions, and board approvals. These are not minor administrative details. They affect when work can begin and how installation needs to be organized.
The cleanest projects are planned in a clear order: measure the existing space, finalize the layout, select materials, coordinate appliances and technical drawings, then release the cabinetry for production. Changing a cabinet size after production begins is not like changing a paint color. It can affect the entire schedule.
Clients also need a realistic contingency in the budget. Older homes can reveal uneven walls, outdated wiring, hidden plumbing issues, or flooring conditions once demolition starts. No serious professional promises that an older property contains no surprises. The better approach is to identify likely risks early, specify what is included, and communicate quickly if a site condition changes the plan.
At D&D Design Center, we prefer those conversations in person, with samples, drawings, and actual dimensions on the table. Seeing a cabinet finish beside a countertop sample tells you more than scrolling through images ever will. It also gives you a chance to discuss what can be custom-made, what is available, and where it makes sense to spend.
A Better Way to Judge Before-and-After Photos
When you look at transformation photos, ask more than whether the after kitchen is attractive. Look for practical evidence that the design was resolved. Is there counter space beside the range? Are the upper cabinets proportionate to the ceiling height? Does the island allow room to walk and open appliances? Is the lighting helping the work surface, not just decorating the ceiling?
Then ask the questions that photos cannot answer. What are the cabinet interiors like? Which materials were chosen and why? How were the appliances integrated? How long did production and installation take? What happened when the existing walls or utilities did not match the original drawing?
Those answers tell you whether you are looking at a real kitchen transformation or a nice picture. Bring your measurements, photos, and ideas to the showroom. A serious conversation at the beginning can save you from expensive decisions made too late.