
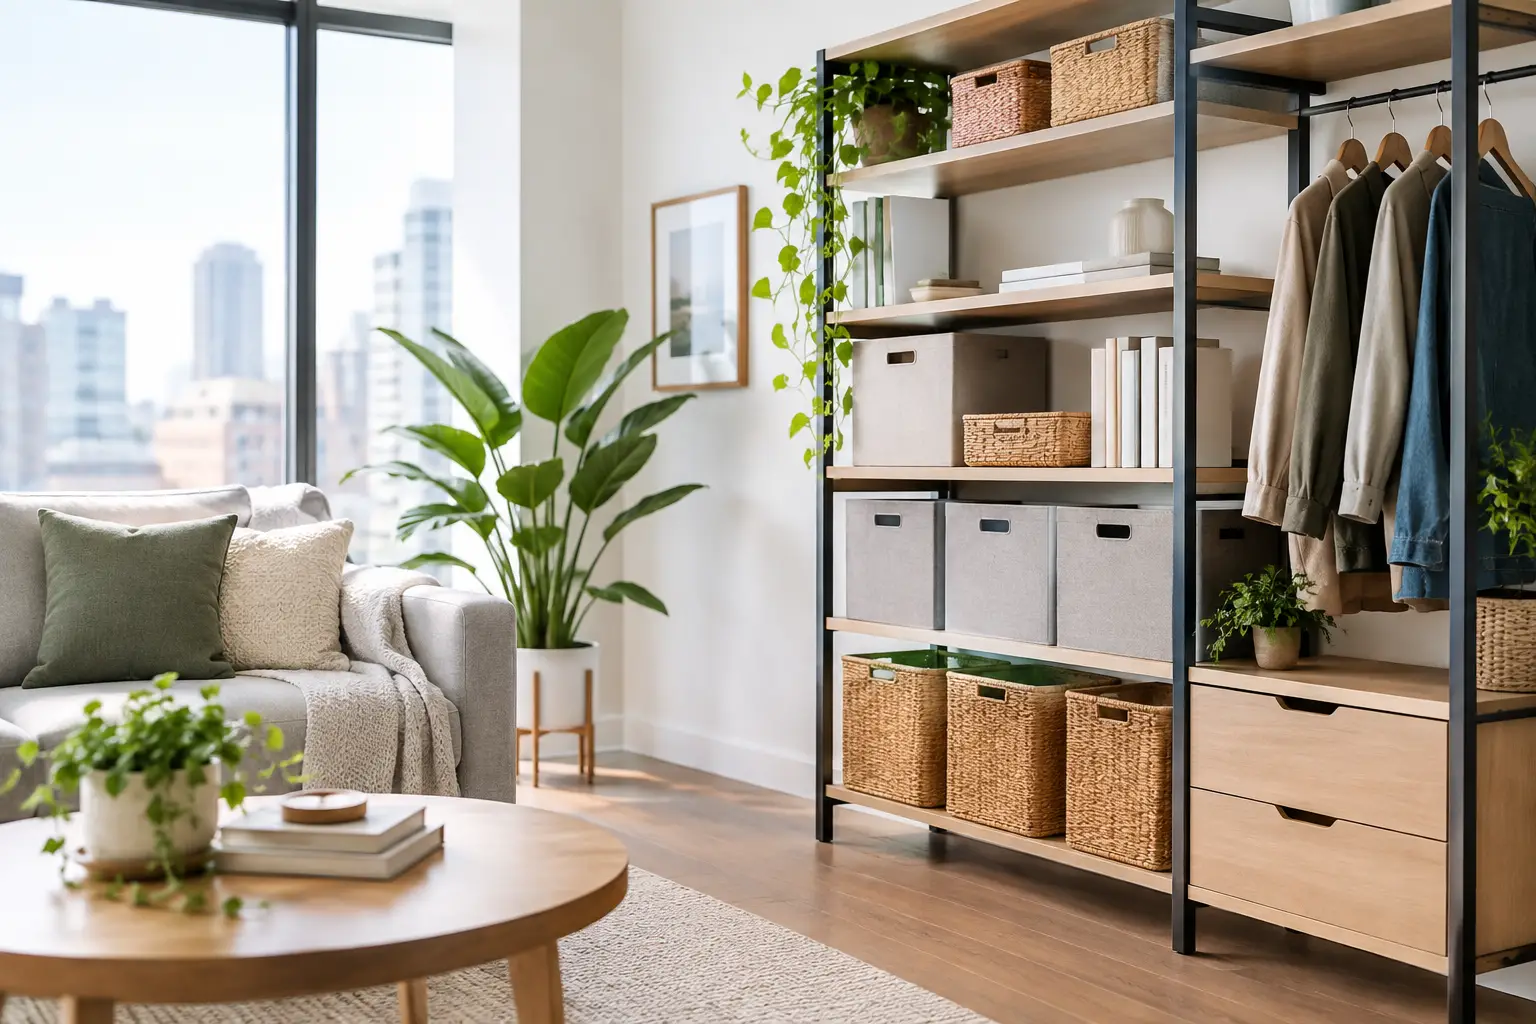
A Brooklyn apartment can look perfectly finished on move-in day and feel overcrowded six months later. The problem is rarely that the apartment is too small. Usually, the storage was treated as an afterthought: one standard closet, a few decorative shelves, and furniture chosen before anyone measured what actually needs to live there.
When clients ask how to upgrade apartment storage, I tell them not to start by buying containers. Start with the items that create visual pressure every day: coats at the entry, cookware in the kitchen, paperwork near the dining table, luggage under the bed, and the clothing that never quite fits in the closet. Good storage does not merely hide things. It gives each category a proper place without making the room feel heavier.
Start With What You Need to Store
Before drawing cabinetry or selecting furniture, take a serious inventory. This is less glamorous than choosing finishes, but it saves money. A couple with a collection of serving pieces, small appliances, and seasonal clothing needs a different plan from someone who works from home and needs files, equipment, and a concealed printer.
Look at the apartment room by room. In the entry, count shoes, coats, bags, umbrellas, and keys. In the kitchen, identify the appliances that live on the counter because there is nowhere else for them to go. In bedrooms, account for folded clothing, suitcases, linens, and laundry. If you have children, think ahead. The storage that works for a toddler’s toys may not work for school supplies two years later.
This is also where a professional plan becomes more useful than another freestanding shelving unit. Storage has to be sized around real belongings, not around a catalog image. A cabinet that is too shallow for plates, too narrow for cleaning equipment, or too low for hanging coats becomes expensive dead space.
Fix the Entry Before It Becomes a Drop Zone
The entry is often the smallest part of an apartment and one of the most abused. Shoes gather near the door, jackets land on chairs, and every flat surface becomes a place for mail. A properly planned entry immediately makes the home feel more organized.
For narrow entries, a shallow custom cabinet can hold shoes without taking over the passage. A full-height unit works especially well when it combines closed lower storage with hooks or a hanging section behind doors. If there is room for a bench, use it only when it does two jobs: seating for putting on shoes and concealed storage below.
The finish matters. High-touch entry cabinetry should be easy to clean and durable enough for bags, wet umbrellas, and daily use. This is not the place for a delicate material that will show every mark. A warm wood veneer, quality lacquer, or textured laminate can look refined while holding up better in a real home.
Use Vertical Space With Purpose
Most apartments leave usable space above eye level, especially in kitchens, closets, and hallways. That does not mean every wall needs cabinets to the ceiling. Too much upper storage can make a compact room feel boxed in. The right answer depends on ceiling height, natural light, and what you plan to keep there.
In a kitchen, tall pantry storage can replace several small cabinets and bring order to dry goods, trays, and small appliances. In a bedroom, a full-height wardrobe gives you far more capacity than a low dresser and a basic closet rod. Above-door cabinetry can work well for luggage, extra bedding, or seasonal items that should not be accessed every week.
The important detail is access. If you need a stool and five minutes to retrieve something, that cabinet is for occasional storage only. Keep daily items between waist and shoulder height. Put holiday decorations, extra linens, and spare serving pieces higher up.
How to Upgrade Apartment Storage in the Kitchen
A kitchen has to look impressive, but it also has to work every morning, every dinner, and every rushed weeknight. Many apartment kitchens have enough cabinets in theory but poor organization in practice. Deep base cabinets become dark caves. Corner cabinets waste space. The counter fills up because the interior layout was never planned around how the household cooks.
Start with drawers wherever possible. Deep drawers with internal dividers are easier to use than lower cabinets with shelves, particularly for pots, pantry staples, dishes, and food containers. Pull-out pantry systems make narrow spaces productive, but they need quality hardware and proper installation. A poorly built pull-out loaded with glass jars will not stay aligned for long.
For a renovation, consider whether a tall pantry, appliance garage, or integrated coffee station would remove clutter from the countertop. Italian kitchen cabinetry is valuable here because the internal fittings can be customized rather than treated as an add-on. The exterior should fit the apartment’s style, but the interior is what determines whether the kitchen stays orderly after the first month.
Be realistic about budget. Custom kitchen storage costs more than standard boxes, particularly when you add engineered drawer systems, lift-up doors, lighting, and custom inserts. But if you are renovating the kitchen anyway, this is usually the right time to invest. Retrofitting later is possible, but it is rarely as clean or efficient.
Make Closets Work Like Cabinetry
A standard closet with one rod and one shelf is not a storage system. It is a blank box. The best closet upgrades divide the interior according to how you dress and what you own.
Long hanging space is necessary for dresses and coats, but most wardrobes need more double-hang sections for shirts, jackets, and trousers. Add drawers for knitwear and smaller items, shelves for bags, and a dedicated area for shoes. If the closet is deep enough, pull-out accessories can help. If it is shallow, keep the design simple and make every inch accessible from the front.
Doors deserve attention as well. Sliding doors save clearance in tight bedrooms, while hinged doors allow a full view of the interior. Mirrored doors can be practical, though they are not right for every design. In older New York apartments, walls and floors are often not perfectly level. Custom work allows the installation team to account for that rather than forcing a factory-sized system into an irregular opening.
Choose Furniture That Stores More Than It Shows
Freestanding furniture still has a role, especially when a full renovation is not planned. The key is to choose pieces that earn their footprint. A media console with closed compartments is more useful than open shelving that displays cables and electronics. A dining banquette with storage beneath can be a strong solution in an eat-in kitchen. A bed with a properly ventilated storage base can hold seasonal clothing or extra linens.
Avoid buying too many small storage pieces. A room filled with baskets, carts, cubes, and narrow cabinets often feels more crowded, not less. One well-proportioned credenza or custom wall unit gives the eye a calmer place to rest.
For living rooms, consider a built-in only if it solves a real need. A wall unit can house books, media equipment, barware, and concealed work supplies. But if you only need two shelves for a few objects, a large built-in may be unnecessary expense. Good design is not about filling every wall.
Build Storage Into the Renovation Plan
If you are opening walls, replacing flooring, or remodeling a kitchen or bath, discuss storage at the beginning. Once electrical locations, plumbing, appliance dimensions, and wall conditions are fixed, some opportunities become harder or more expensive to add.
This is where clients benefit from having the design and installation conversation in one place. At D&D Design Center, we look at the full layout before talking about cabinet fronts. We want to know where the vacuum goes, where the laundry is handled, whether there is room for a hidden charging drawer, and how the apartment will function when guests come over.
Timelines matter too. Custom cabinetry and Italian-made pieces require planning. They are not the same as picking up a shelf on Saturday afternoon. The advantage is that dimensions, finishes, interiors, and hardware can be selected for the apartment rather than compromised around it. The trade-off is lead time, so it is better to make decisions early and avoid last-minute changes.
Keep the Final Design Calm
The best storage upgrade is not obvious when you enter the room. You notice that the counters are clear, the hallway is open, and there is no chair covered in clothing. Closed storage usually does more for a polished apartment than open storage, although a few visible shelves can add warmth when they are edited carefully.
Choose a consistent finish palette so cabinetry feels integrated with the architecture. In a smaller apartment, matching built-ins to the wall color can make them recede. In a larger space, a darker wood or contrasting lacquer can turn storage into a deliberate design feature.
Bring photos, measurements, and a few honest notes about what is not working to the showroom. Once we can see the apartment’s constraints and the way you actually live, storage stops being a collection of temporary fixes and becomes part of the home.