
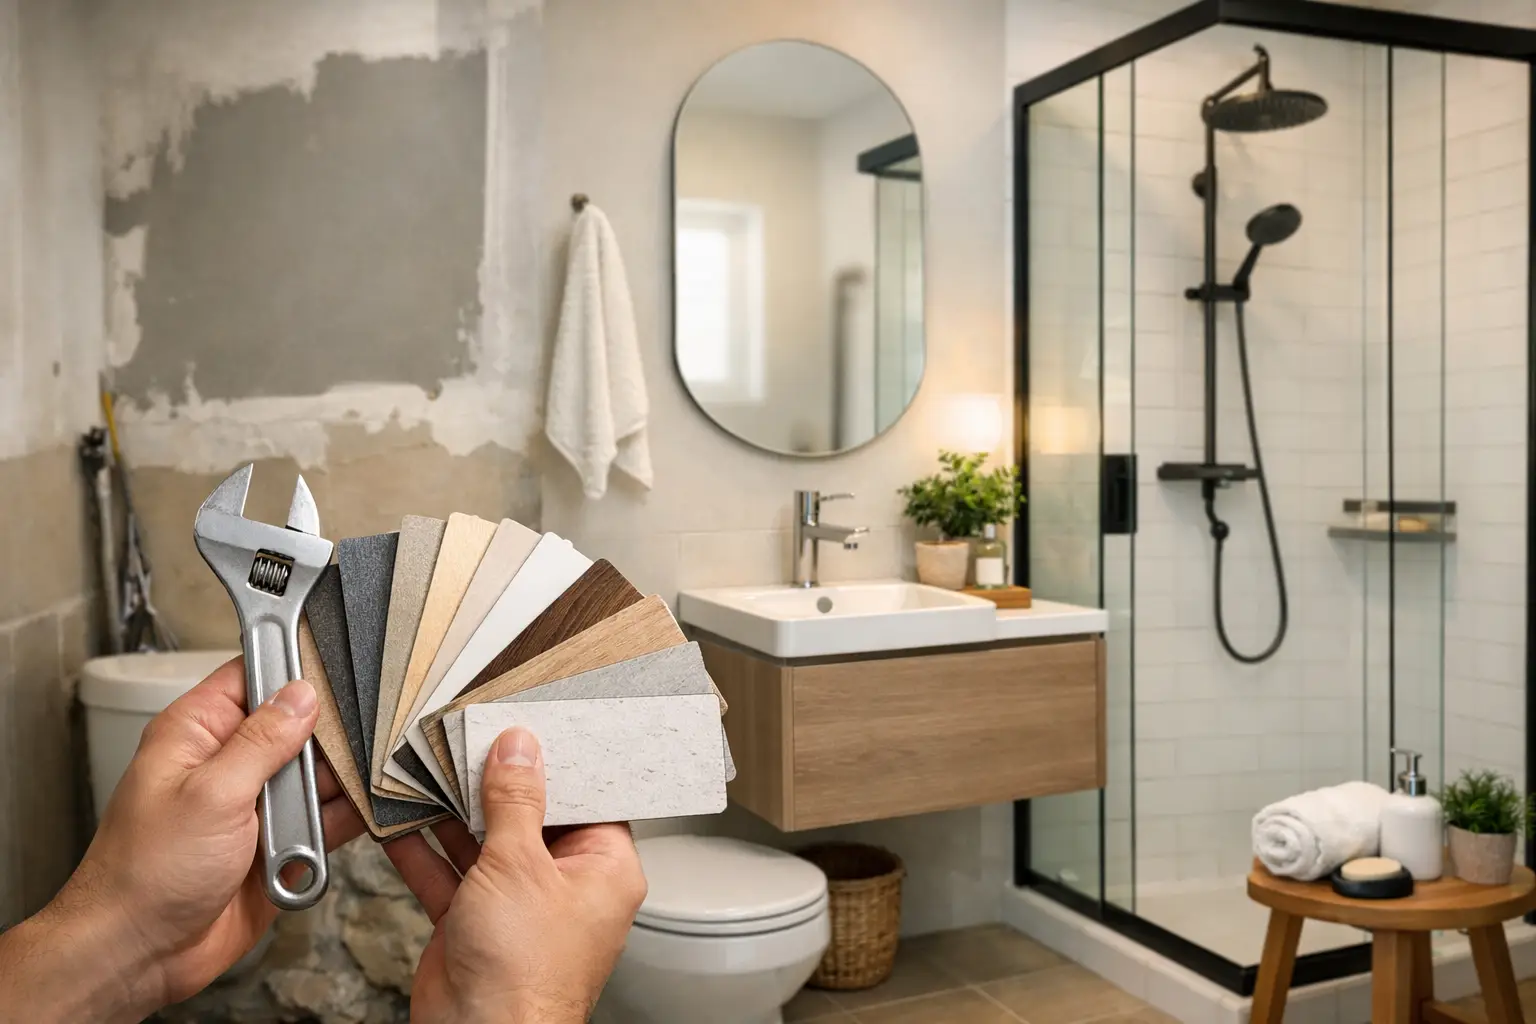
A small bathroom tells the truth about a renovation fast. There is nowhere to hide a crooked tile line, a vanity that blocks the door, or lighting that makes the room feel like a tunnel. If you are asking how to update a small bathroom, start by treating it as a tightly planned space, not a smaller version of a large bath.
The best small bathrooms feel calm because every measurement, finish, and fixture was chosen for a reason. You do not need to fill the room with expensive pieces. You need the right pieces, installed properly, with enough storage to keep the counters clear.
Start With the Layout Before Choosing Finishes
Clients often come in with a photo of a beautiful bathroom and want to begin with tile. Tile matters, but layout comes first. In a Brooklyn apartment, a few inches can decide whether the vanity opens comfortably, whether the toilet feels cramped, or whether the shower door works at all.
Keep plumbing where it is when possible. Moving a toilet, shower drain, or main water lines can be worth it if the current layout is truly inefficient, but it adds cost, coordination, and time. In many small bathroom updates, a better vanity depth, a revised shower enclosure, and smarter storage make a bigger difference than relocating every fixture.
Before ordering anything, measure the room carefully, including the door swing, window trim, radiator, soffits, and the distance from the toilet to surrounding walls. A vanity that looks slim online may still project too far into the room. This is why showroom planning is useful: you can compare actual cabinet depths, countertop thicknesses, mirror sizes, and finishes instead of guessing from a screen.
Choose the right vanity depth
A standard vanity is not always the right answer. In a narrow bathroom, a shallower custom vanity can improve circulation without making the sink feel undersized. Wall-mounted vanities are especially useful because the exposed floor beneath them makes the room read as wider.
That does not mean every floating vanity is practical. You still need drawers that hold daily items, strong wall blocking for installation, and materials that can handle humidity. A good vanity should look clean on day one and still close properly after years of steam, wet hands, and morning traffic.
Make the Shower Visually Recede
A bulky tub surround, frosted shower door, or dark frame can make a small bathroom feel closed in. If the room and household needs allow it, replacing an unused tub with a properly planned walk-in shower can create a more open feeling and make the bathroom easier to use.
Clear glass is often the right choice because it keeps the full tile wall visible. A fixed glass panel can look more minimal than a swinging door and removes the issue of door clearance. But it depends on the layout. In a colder room or a bath used by children, a fully open shower may not be the most comfortable choice.
Use one tile across the shower floor and bathroom floor only when the installation can support it. The shower still needs correct slope toward the drain, waterproofing behind the tile, and careful grout selection. Large-format porcelain can reduce grout lines and give a cleaner appearance, but very large tiles may be difficult to cut and slope correctly on a small shower floor. For that area, smaller mosaic tile often works better.
Use Fewer Materials, Not More
Small bathrooms look more expensive when the material story is controlled. Choose one main wall tile, one floor finish, and a vanity finish that has real character. Adding a different tile behind the toilet, another inside the niche, and a third on the floor usually makes the room feel busier, not more designed.
For many projects, a warm white or soft stone-look porcelain on the walls gives enough light without the harshness of bright, cold white. A deeper floor tile can ground the room and hide everyday wear. Natural stone can be beautiful, but it requires honest consideration. Some stones stain, etch, or need more maintenance than a busy household wants to give them.
Porcelain is often the practical choice for a bathroom that needs to perform. It comes in convincing stone, concrete, and wood looks, is easier to maintain, and works well with radiant floor heating. If you prefer natural stone, use it because you appreciate the variation and accept the care it needs, not because someone told you it is automatically more luxurious.
Pay attention to grout and edges
Grout is a small decision with a large visual effect. A close match to the tile creates a calmer surface. A high-contrast grout emphasizes the pattern, which can be attractive, but it also makes every line more visible. In a compact room, too much contrast can feel restless.
Edges matter just as much. Tile trim, niche details, countertop returns, and transitions at the doorway should be decided before installation begins. These are the details people notice when they walk into a finished bathroom, even if they cannot immediately explain why the room feels well made.
Build Storage Into the Design
The fastest way to make a small bathroom look unfinished is to leave nowhere for towels, skincare, cleaning supplies, and spare paper. A beautiful counter disappears under clutter within a week if the storage plan was an afterthought.
Use deep drawers rather than a basic cabinet with one open cavity. Drawers make it easier to reach small items and keep products organized. A recessed medicine cabinet adds valuable storage without taking up counter space, especially when it is sized to align with the vanity and lighting.
If wall conditions allow, a shower niche is useful for bottles, but do not make it oversized just because there is room between studs. It should be positioned away from direct spray where possible and sized around what the household actually uses. A shallow linen cabinet or a narrow full-height storage unit can also work well, provided it does not crowd the entry.
In older New York buildings, walls can contain pipes, electrical lines, or structural conditions that limit recessed storage. It is better to know that early than to design an entire wall around a cabinet that cannot be installed.
Light the Face, Not Just the Room
One ceiling light is rarely enough. It creates shadows under the eyes and makes shaving, makeup, and skincare harder than they need to be. A small bathroom needs layered lighting: general light for the room, direct light at the mirror, and accent lighting only if it serves the design.
Vertical sconces on both sides of the mirror provide even facial lighting when the wall has enough width. In a tighter layout, an integrated mirror light or a properly selected fixture above the mirror may be the better solution. Avoid choosing fixtures only for their appearance. Check the actual width, projection, bulb temperature, and whether the light will reflect harshly off glossy tile.
Use warm white lighting, generally around 2700K to 3000K, for a residential bathroom that feels comfortable but still clear. Put lights on dimmers if the electrical scope allows it. The difference between bright morning light and softer evening light is worth planning for.
Spend Where You Touch the Room Every Day
Not every line item deserves the same budget. In a small bathroom, spend on waterproofing, tile installation, plumbing valves, a good vanity, and hardware that feels solid in the hand. These are the parts that determine whether the room performs well.
You can save on areas that do not need to carry the whole design. A well-chosen porcelain tile may make more sense than a costly stone. A simple mirror can look excellent when paired with good lighting. A carefully designed custom vanity may be more valuable than an expensive decorative faucet that forces compromises elsewhere.
Be realistic about timing, especially in apartments. Lead times for custom cabinetry, specialty tile, glass, and fixtures need to be coordinated before demolition. Building approvals, elevator reservations, and delivery access can affect a small bathroom project just as much as a large renovation. At D&D Design Center, those practical questions are part of the conversation before materials are finalized, not problems left for the installation week.
How to Update a Small Bathroom Without Making It Generic
The goal is not to make every small bathroom look like a hotel. It is to make the room work for your home. A family bath may need durable surfaces, a tub, and hidden storage. A primary bathroom may benefit more from a larger shower, calmer materials, and a custom vanity designed around two people getting ready at the same time.
Bring measurements, photos, and a realistic budget when you begin planning. If you can visit a showroom, look at the actual cabinet finishes and tile samples under real light. You will make better decisions when you can touch the materials, open the drawers, and see the scale in person.
A small bathroom does not need more decoration. It needs fewer mistakes. Get the dimensions right, choose materials that will hold up, and give every daily item a place to go. The result will feel larger because it finally works the way it should.