
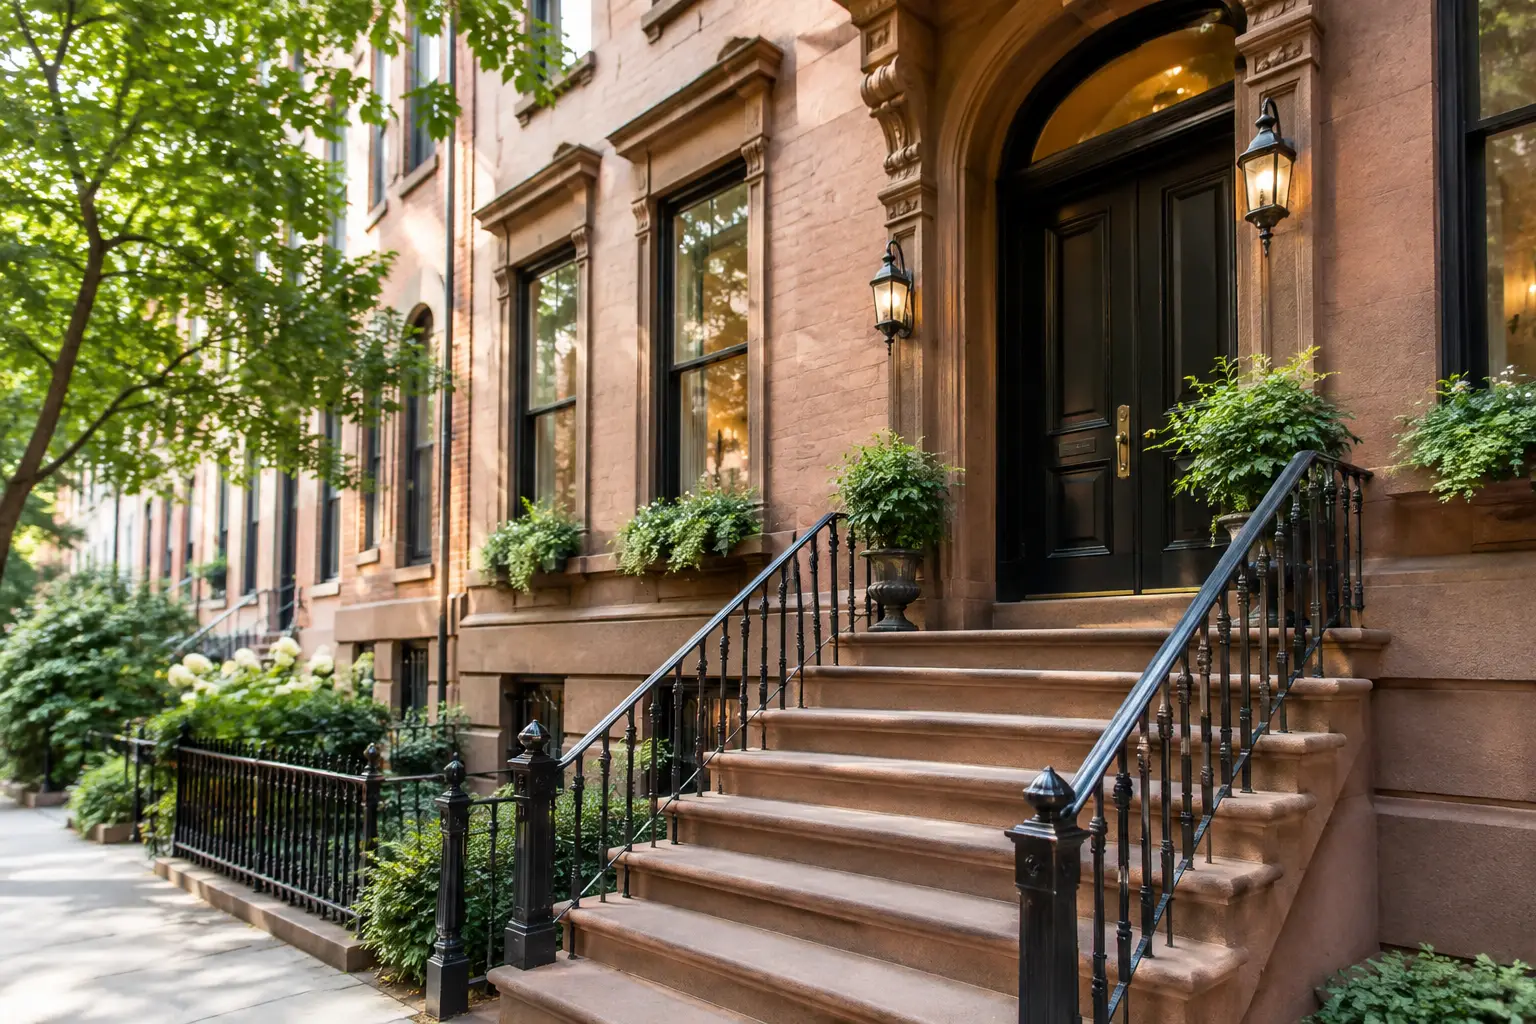
A brownstone renovation can look simple from the sidewalk: restore the stoop, open the kitchen, update the bathrooms, choose better lighting. Then you open a wall and find old brick, uneven framing, plumbing that has been added three different ways, and details worth saving that no one planned around. That is why knowing how to remodel a brownstone starts with respect for the building, not a list of finishes.
In Brooklyn, a brownstone is rarely a blank canvas. It has a history, a structural rhythm, and often a layout that asks for more thought than a newer condo. The best result is not a house that looks newly built. It is a home that works better every day while still feeling like it belongs on its block.
Start With the Building You Actually Have
Before choosing cabinets, tile, or furniture, document the existing conditions. A serious remodel begins with measurements, photographs, and a close look at the mechanical systems. Brownstones can have sloped floors, out-of-plumb walls, original plaster, masonry issues, aging joists, and limited space for new ductwork. None of this means the project is a problem. It means the design needs to respond to reality.
Bring in the right team early enough to study the structure, plumbing routes, electrical capacity, and heating and cooling options. If you are moving a kitchen or adding bathrooms, this step becomes even more important. A beautiful floor plan on paper is not useful if the drains cannot be routed properly or a structural wall has not been addressed.
If the home is in a historic district, exterior work may require Landmarks Preservation Commission review. Windows, doors, cornices, railings, stoops, and facade repairs may be regulated, even when the interior is fully customizable. Do not order exterior materials first and ask questions later. Confirm what is permitted before your schedule and budget get built around the wrong assumption.
Decide What Must Stay and What Can Change
Original millwork, staircases, fireplace mantels, pocket doors, plaster medallions, and wide-plank flooring give a brownstone its authority. But not every old detail is worth preserving at any cost. Sometimes a damaged floor cannot be repaired invisibly. Sometimes an original door is too compromised to function in a family home. The right decision depends on condition, budget, and how you intend to live there.
We usually tell clients to identify a few elements that carry the house's character and protect those first. It may be the staircase and handrail, the front parlor ceiling, or the original window proportions. Once those decisions are clear, modern interventions can be more confident. A clean contemporary kitchen, concealed storage, improved lighting, and larger openings between less formal rooms can work beautifully beside historic details when the transition is intentional.
Trying to preserve everything often creates a house that is expensive to maintain and frustrating to use. Removing everything can leave it feeling generic. The goal is a controlled balance.
Plan the Layout Around Daily Life
A traditional brownstone layout often has formal front rooms, a narrow middle zone, and a rear space that wants better access to the garden. That arrangement can be elegant, but it may not fit the way a modern family cooks, works, entertains, or manages storage.
Think through the ordinary moments before finalizing the plan. Where do coats, shoes, strollers, and groceries go? Can two people cook without crossing each other? Is there a quiet room for work? Does the kitchen have enough pantry storage, or will appliances and serving pieces end up on every counter?
Opening the rear of the parlor or garden level is common, but it is not automatically the right answer. A fully open plan gives light and connection, yet it can reduce wall space, increase sound travel, and make the kitchen visible all day. Some clients prefer a large opening with pocket doors or a partial division. It keeps the home social while giving each room its own purpose.
Treat the Kitchen as a Working Room
The kitchen is usually where brownstone remodels become most personal. It needs to fit the architecture, but it also has to perform every morning and every dinner. Start with appliance dimensions, clearances, ventilation, and storage requirements before choosing door styles.
Custom or Italian cabinetry is especially useful in a brownstone because walls are seldom perfectly square and standard sizes can waste valuable inches. Full-height pantry cabinets, integrated refrigeration, concealed trash pullouts, and properly planned drawer storage can make a narrow kitchen feel calm rather than crowded. The material choice matters too. A refined wood veneer, lacquer, stone, or textured laminate should be selected for how it wears, how it reflects light, and how it relates to the original house.
Do not underestimate lighting. Brownstones can be deep, and the center of the building may receive little daylight. Layered lighting is better than one decorative fixture: task lighting at counters, general light for circulation, and softer lighting for dining or evening use. The fixtures should support the room, not compete with every original detail around them.
Build the Budget Around the Expensive Decisions First
The first budget number for a brownstone is rarely the final number. Existing conditions can reveal work that was not visible during a walkthrough, especially behind walls and below floors. That does not mean you should accept a vague proposal. It means you need a clear scope, realistic allowances, and a contingency for genuine discoveries.
Put the major decisions in place first: structural work, windows, mechanical systems, plumbing locations, custom cabinetry, stone, and installation. These are the items that affect the schedule and are expensive to change later. Decorative decisions can be refined as the project develops, but they should not distract from the infrastructure.
A lower initial price is not always a lower project cost. If the scope is incomplete, if cabinetry is not properly measured, or if installation is treated as an afterthought, the savings disappear quickly. Ask what is included, what is excluded, how changes are priced, who coordinates deliveries, and who is responsible when a custom piece arrives and needs adjustment on site.
At D&D Design Center, those conversations happen before clients commit to a direction. When someone brings in plans or photos, we talk about dimensions, materials, lead times, and what needs to be custom-made. It is better to have a direct answer in the showroom than a surprise halfway through construction.
Allow Time for Approvals, Fabrication, and Installation
Brownstone projects take time because good work is sequential. Design decisions lead to drawings, approvals, ordering, construction, field verification, fabrication, delivery, and installation. If one early decision is delayed, it can affect several trades later.
Custom cabinetry, specialty stone, imported fixtures, and made-to-order furniture should be selected early, particularly if you have a move-in date. Italian suppliers and custom workshops can produce exceptional work, but quality fabrication is not instant. Lead times also change based on finish, configuration, shipping, and whether the site is ready when the goods arrive.
Protect original details during construction. Stair rails, moldings, fireplaces, and finished floors can be damaged by careless demolition or deliveries. A contractor should have a plan for dust control, temporary protection, debris removal, and access through the house. In a narrow row home, logistics are part of the renovation, not a small detail.
Choose Materials That Improve With Use
A brownstone should not feel precious. The best materials gain character with ordinary life or can be maintained without drama. Natural stone can develop a soft patina. Quality wood can be refinished. Durable cabinet hardware and well-made hinges keep functioning long after a trend has passed.
This does not mean every surface has to be traditional. Contemporary materials can look right when their scale and finish are considered carefully. Large-format porcelain may be practical in a mudroom or bath. A slim metal detail can sharpen a historic doorway. The question is whether the material belongs to the whole composition, not whether it is currently fashionable.
For families, pets, and frequent entertaining, be honest about maintenance. A honed stone counter may show marks differently than a polished one. Dark matte cabinetry can show fingerprints. Open shelving looks good in photographs but asks you to keep everything organized. There is no universal best choice, only the choice that matches your habits.
How to Remodel a Brownstone With a Clear Team
The biggest advantage of working with a coordinated design and remodeling team is not just convenience. It is fewer disconnected decisions. The person planning the kitchen should understand the furniture layout. The person selecting stone should know the cabinet finish. The installer should have final dimensions, site conditions, and a clear responsibility for the finished result.
Meet the people handling the work whenever possible. Bring your floor plan, inspiration images, and a realistic idea of your budget. Ask direct questions about timing, custom options, warranties, and installation. A serious team will not promise that every request is easy. They will explain what is possible, what requires compromise, and where spending more will actually change the outcome.
A well-remodeled brownstone still has its old bones. It just stops making you work around them. When the kitchen functions, the rooms hold light properly, the materials feel right in your hand, and the details have been treated with care, the home feels settled from the first day you live in it.