
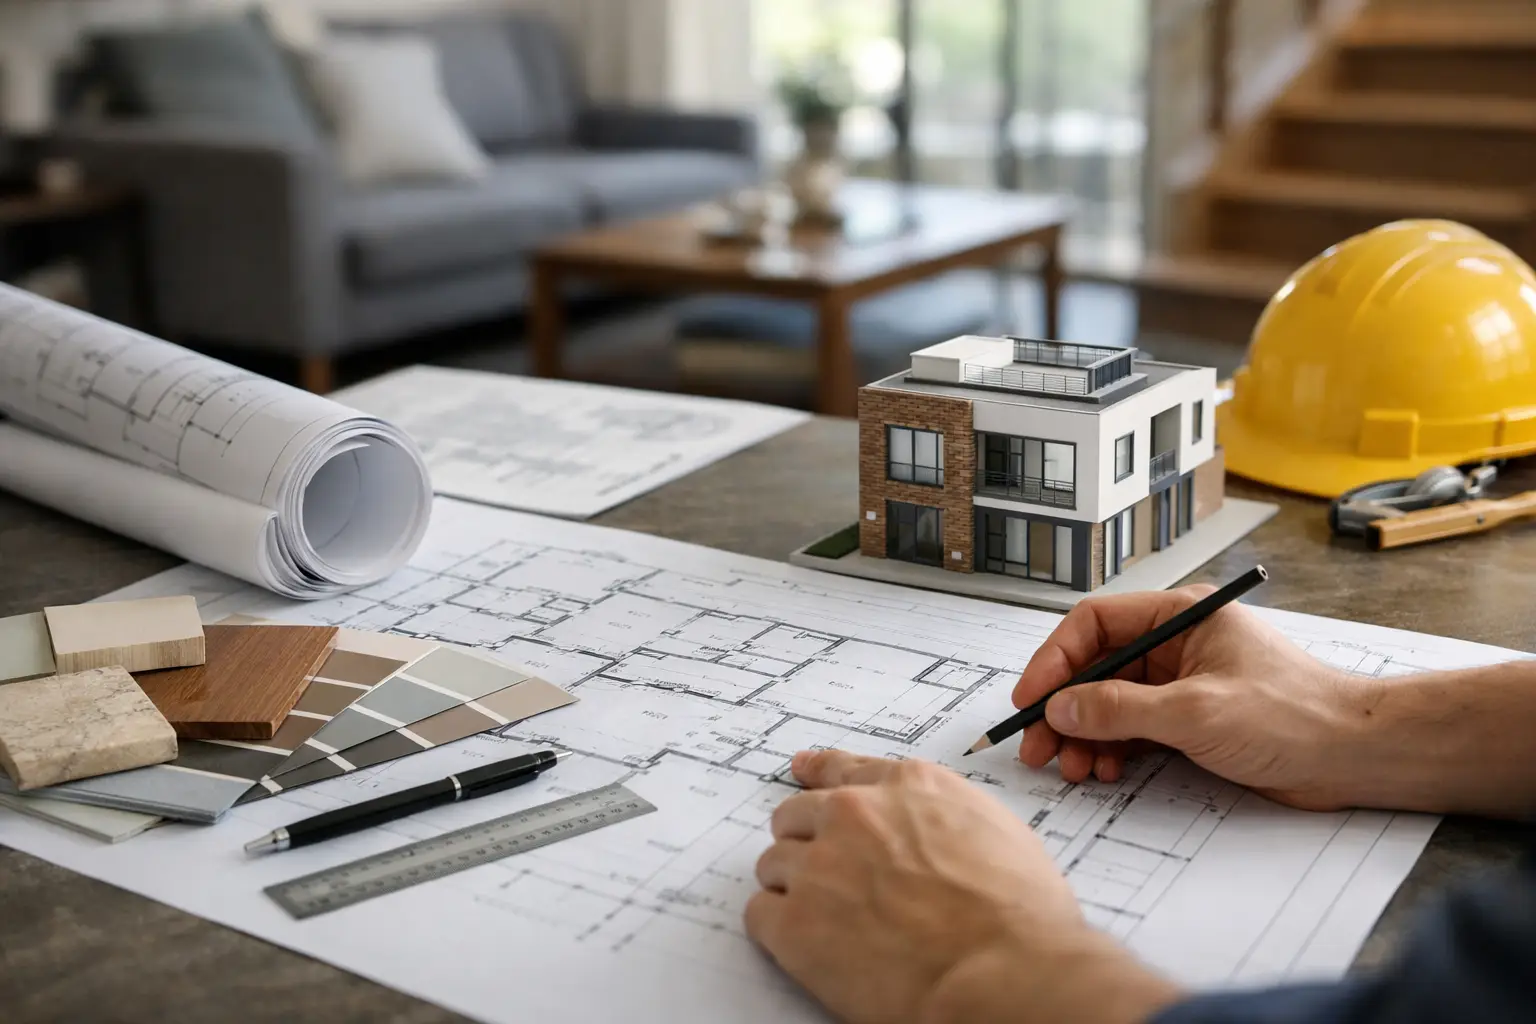
A townhouse remodel usually looks straightforward from the sidewalk. Then you get inside and see the real job: narrow rooms, old plumbing lines, uneven floors, stairs that eat square footage, and structural walls exactly where you wish they were not. That is why learning how to plan a townhouse remodel matters before anyone starts demolition. In Brooklyn especially, the homes have character, but they also come with constraints that need to be handled correctly from the beginning.
Start with the townhouse itself, not the finishes
A lot of remodels go wrong because the owner starts with images of kitchens, bathrooms, and paint colors before the space has been studied properly. In a townhouse, the first question is not what style you want. The first question is what the building can realistically support.
That means getting clear on the existing conditions. You need accurate measurements, ceiling heights, window locations, stair geometry, plumbing stacks, electrical capacity, and any structural limitations. If the townhouse is older, expect surprises. We often see walls that are not square, floor levels that shift from room to room, and previous renovation work that was never coordinated well.
When a client comes in with plans or even rough measurements, the conversation gets better immediately. You can talk about what is possible, what is expensive, and where the smartest changes will have the biggest impact. Without that, people waste time pricing ideas that do not fit the house.
Decide what kind of remodel you are actually doing
Not every townhouse remodel is the same, and the budget difference can be significant. A cosmetic update is one thing. A full reconfiguration is another. If you are moving kitchens, adding bathrooms, opening structural walls, replacing windows, or upgrading major systems, that is a deeper project with more moving parts.
Cosmetic remodel
This usually includes finishes, flooring, lighting, millwork, cabinetry, tile, and fixture upgrades without major layout changes. It can still transform the house, but it is more predictable.
Partial reconfiguration
This might mean opening a kitchen to a dining area, improving storage, reworking a bathroom, or making a parlor floor function better for daily use. These projects need stronger planning because layout changes affect plumbing, electrical, and often custom fabrication.
Full townhouse renovation
This is where you are treating the home as a complete system. Layout, finishes, mechanicals, lighting, custom cabinetry, and installation all need to be coordinated at once. The reward is a much more cohesive result, but only if the planning is disciplined.
If you are unsure which category your project falls into, that usually means it is larger than you think. It is better to acknowledge that early than to budget for a surface-level update and discover halfway through that the house needs much more.
Build the budget around real priorities
If you want a useful answer to how to plan a townhouse remodel, here it is: decide where the money needs to work hardest. Not every room needs the same level of investment.
For most townhouse owners, the kitchen is the center of the project. It drives daily use, storage, appliance planning, lighting, and a lot of the visual tone of the home. Bathrooms come next, then built-ins, flooring, stair details, and architectural finishes. In many Brooklyn townhouses, custom work matters because standard sizes do not always fit the space properly.
The mistake is trying to make every decision feel premium while pretending the budget is flexible. Better to be honest. Spend where it affects function and durability first. Cabinet construction, countertop performance, hardware, tile installation, plumbing fixtures, and lighting layout usually deserve more attention than decorative items that can be changed later.
You should also keep a contingency. In older townhouses, hidden conditions are common. Open one wall and you may find outdated wiring, water damage, or framing that needs correction. If your budget has no room for that, the project becomes stressful very quickly.
Plan the layout before you choose materials
People love materials. I understand that. New finishes arrive, and clients want to see them right away because good materials change the whole feeling of a space. But layout comes first.
A townhouse has circulation issues that need careful thought. How do you move from front to back? Is the kitchen too closed off? Is there enough storage near the entry? Does the stair cut the room in a way that needs built-ins or better furniture planning? These questions shape the remodel more than the exact shade of wood veneer.
How to plan a townhouse remodel around daily life
Think about how the house functions on a normal Tuesday morning, not only when guests are over. Where do coats go? Where do groceries land? Is there enough pantry storage? Can two people use the kitchen comfortably at the same time? Is the bathroom layout efficient or just acceptable because you got used to it?
Good planning is specific. If you have children, the storage strategy changes. If you entertain often, sightlines and serving space matter more. If you work from home, a spare room may need millwork and acoustic privacy instead of a decorative use. Townhouses can be beautiful, but they have to work hard.
Respect the timeline and the permit reality
A serious remodel is not only a design exercise. It is scheduling, approvals, lead times, site conditions, and installation sequence. That is where many owners get impatient, especially if they have already picked out materials and want to see progress.
Permits depend on the scope of work. If you are changing plumbing, electrical, or structural elements, expect paperwork and review time. If the townhouse is in a historic district or has building-specific restrictions, planning takes even more care. None of this is glamorous, but skipping over it creates delays later.
Then there is procurement. Custom cabinetry, stone slabs, specialty fixtures, and imported products need lead time. If you want quality materials, especially from established European or Italian suppliers, you do not plan them at the last minute. You reserve time for selections, ordering, shipping, and coordination with installation.
This is one reason clients prefer a full-service process. The design needs to match the construction schedule. The materials need to arrive when the site is ready. Otherwise the project drags, and expensive pieces sit around waiting for conditions they were never scheduled for properly.
Choose materials that make sense in a townhouse
Townhouses have a different wear pattern than larger suburban homes. There is more vertical movement, often tighter entries, and less room for visual mistakes. Materials need to look right up close because the spaces are more intimate.
That is why scale matters. Oversized tile can be beautiful in one bathroom and wrong in another. A heavy stone may look impressive but complicate installation in an upper-floor kitchen. Matte finishes can be elegant, but some show fingerprints or wear faster depending on where they are used.
Cabinetry deserves extra attention. In a townhouse, storage usually has to be custom or at least carefully adapted. Fillers, awkward corners, bulkheads, and stair-adjacent walls all affect the final result. If the cabinetry is designed without considering those conditions, the room never feels resolved.
The best material choices are not only beautiful in the showroom. They hold up in real use, can be installed properly in the available space, and fit the level of maintenance you are willing to accept.
Work with one clear plan, not five separate opinions
One of the fastest ways to lose control of a townhouse remodel is to split design, material sourcing, cabinetry, and installation across too many disconnected vendors. Each person handles one piece, but nobody owns the whole picture. That usually leads to measurement problems, finish mismatches, timeline confusion, and finger-pointing.
A townhouse remodel needs coordination because every decision touches another one. Cabinet depth affects appliance fit. Lighting placement affects millwork. Flooring transitions affect door clearances. Stone slab dimensions affect seam locations and support requirements. None of that should be figured out on the fly.
If you can sit down with someone, review the layout, discuss materials, talk through custom options, and understand installation requirements in one conversation, the project becomes much easier to manage. That owner-led clarity is worth a lot.
Know where to be flexible
Even the best remodel plans need adjustment. Maybe the original idea for an open wall is too invasive once structural work is priced. Maybe a particular imported finish has a lead time that does not fit your schedule. Maybe the bathroom layout works better by keeping one plumbing location in place and upgrading everything around it.
That is not failure. That is good planning. The point is not to force every early idea into the house. The point is to make the house better in a way that is buildable, durable, and worth the money.
The smartest townhouse remodels usually have a strong backbone: a clear layout, a realistic budget, and materials chosen with discipline. Once those pieces are right, the house starts to feel calm, intentional, and properly finished. If you are at the beginning, bring the measurements, bring the photos, and bring the questions. A good plan should make the project feel clearer the moment you put it on the table.