
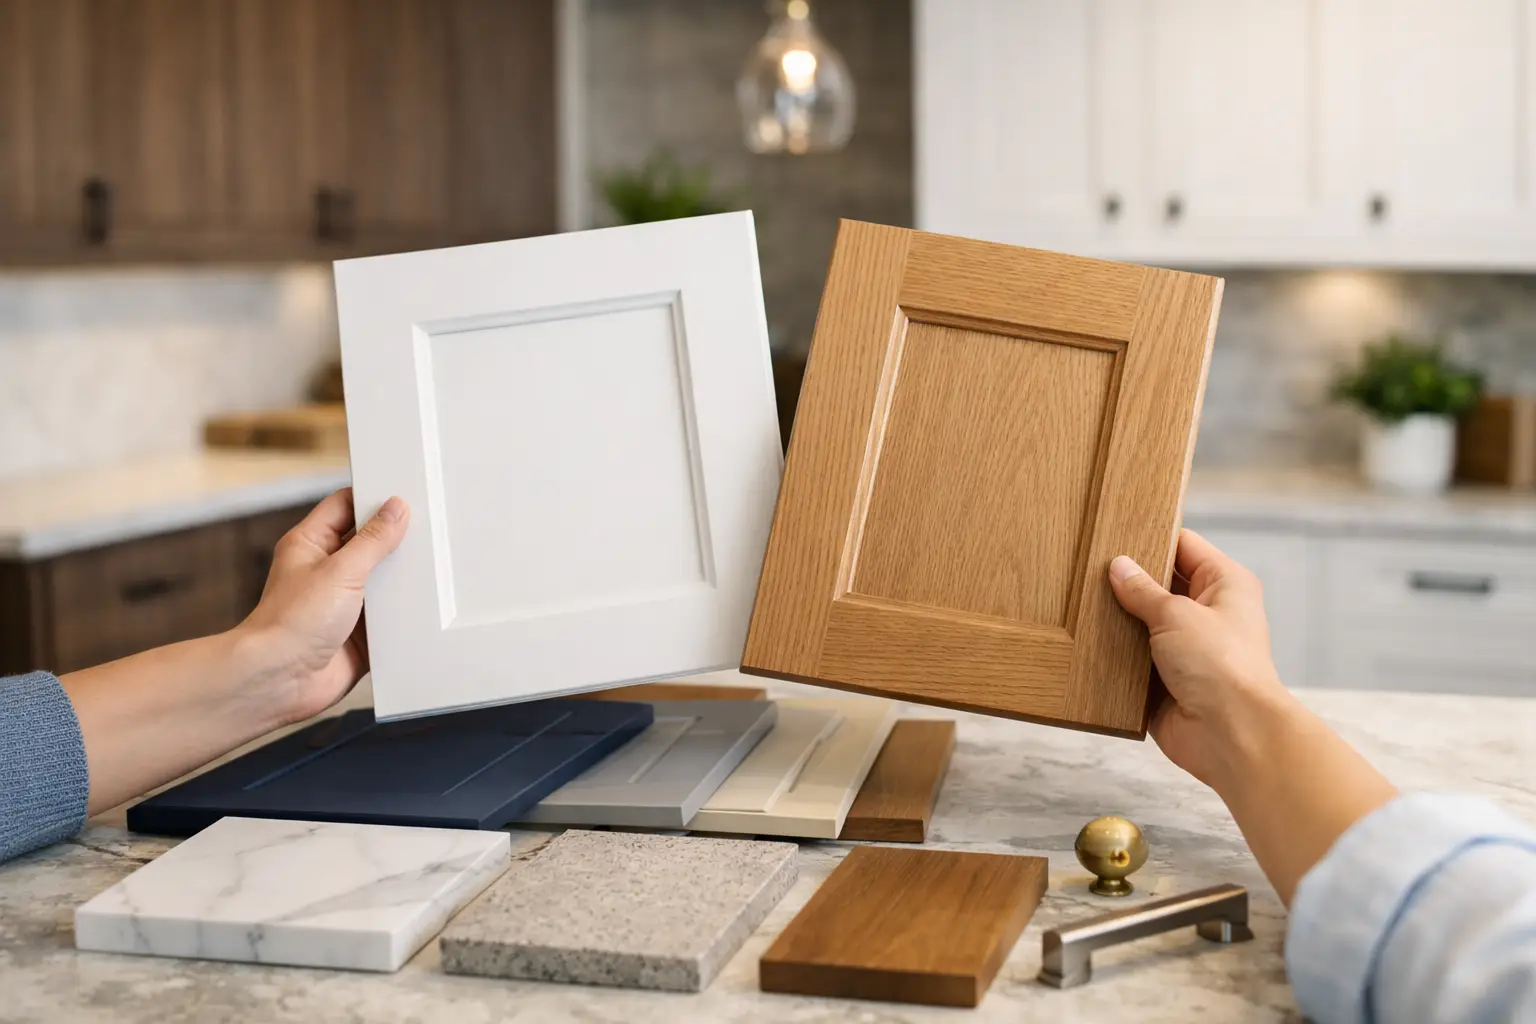
A cabinet door can look perfect under showroom lighting and still be the wrong choice for your kitchen. The real test happens on a Tuesday morning when two people are reaching for coffee, the dishwasher is open, and every drawer needs to work without a fight. That is how to choose kitchen cabinetry properly: start with the way the room will be used, then choose the materials and details that support it.
For a Brooklyn apartment, a townhouse renovation, or a larger home in New Jersey or Florida, the cabinet decision affects more than appearance. It determines storage, traffic flow, appliance placement, construction timing, and a large part of the renovation budget. It is worth slowing down before choosing a door color from a small sample.
Start With the Room, Not the Cabinet Finish
Most clients arrive with saved images. That is useful, but an image cannot tell you whether the kitchen has enough wall depth for tall pantry cabinets, whether a column interrupts the run, or whether the floor is level enough for a clean installation. Measurements come first.
We look at doorways, windows, plumbing, electrical locations, ceiling height, radiators, structural conditions, and how the kitchen connects to the rest of the home. In New York City, elevator dimensions and building delivery rules can matter just as much as the cabinet size. A beautiful oversized island is not helpful if it leaves too little clearance to open the refrigerator or pass behind a seated guest.
Think about the work zones before deciding on the cabinet configuration. The refrigerator, sink, cooktop, prep area, and cleanup zone should have enough room to operate at the same time. If you cook often, generous countertop space near the cooktop matters more than adding one more decorative glass cabinet. If the kitchen is primarily for entertaining, an island with concealed storage and a clean furniture-like finish may deserve more of the budget.
Choose Cabinet Construction That Matches the Project
Cabinetry is not one category. There is a major difference between stock boxes, semi-custom cabinetry, and fully custom work. The right choice depends on the room, the design expectation, and how much flexibility the project needs.
Stock cabinetry can work when the layout is simple, the budget is controlled, and standard sizes happen to fit the space. It is usually the fastest path, but it asks the room to adapt to the cabinet sizes. In an older apartment or a home with unusual walls, that often creates filler panels, awkward gaps, and compromises around storage.
Semi-custom cabinetry offers more choices in dimensions, finishes, interiors, and door styles. For many renovations, it is a sensible middle ground. You get a more tailored result without making every element from zero.
Custom cabinetry makes sense when the kitchen has difficult geometry, unusually high ceilings, specific storage needs, or a design that needs to continue into a living area. It also gives you more control over alignment. Full-height panels, integrated appliances, flush details, and cabinetry that reads like furniture require careful coordination, not a collection of standard boxes.
Italian kitchen cabinetry is often selected for its proportion, refined finishes, and highly organized interiors. But Italian does not automatically mean right for every project. Ask practical questions: What is the lead time? Which pieces are made to order? Can the finish be repaired? Who handles installation and adjustments after the cabinets arrive? Good cabinetry is not only about where it was made. It is about whether the entire system is planned, delivered, and installed correctly.
How to Choose Kitchen Cabinetry Materials That Hold Up
The finish gets attention first, but the cabinet box, edge treatment, hardware, and interior surfaces are where you feel quality over time. Open the drawers. Look at the hinges. Ask what the doors are made from and how the edges are finished.
Lacquered doors can give a clean, polished surface, especially in contemporary kitchens. Matte lacquer has a softer look than gloss and can be more forgiving with light reflections, though some matte finishes show fingerprints more easily than clients expect. Gloss can make a compact kitchen feel brighter, but it needs a very clean installation because every reflection shows alignment.
Wood veneer brings warmth and variation that a printed wood look cannot fully reproduce. It is a strong option for clients who want the kitchen to feel connected to the rest of the home. The trade-off is that natural materials have character. Grain and tone will vary, and that is part of the point. If you want every door to be perfectly uniform, a lacquer or engineered finish may be a better fit.
Laminate and high-performance textured surfaces can be excellent for busy households. They are durable, consistent, and available in finishes that no longer look basic. The quality range is wide, so do not judge the material by name alone. Look at the edges, the texture, and how the sample performs under real light.
For cabinet interiors, durable melamine panels are common and practical. What matters is a clean, precise build with quality hardware and properly supported shelves. Soft-close hinges are expected in a serious kitchen, but they are not the whole story. Drawer capacity, metal thickness, adjustment range, and the way drawers sit under weight all matter.
Plan Storage Before You Commit to the Layout
A kitchen can have plenty of cabinets and still feel disorganized. Standard shelves waste space when they are not planned around what you actually own. Before finalizing the design, make a realistic list of daily items: pots, pans, dishes, spices, small appliances, serving pieces, recycling, pet food, and the things that always end up on the counter.
Deep drawers are usually more useful than lower cabinets with fixed shelves. You can see what is inside without getting on your knees. A pull-out pantry can be excellent in a narrow space, while a tall cabinet with adjustable shelves may be better for someone who stores large serving pieces or bulk items.
Do not overlook the less glamorous decisions. Where does the trash go? Is there space for recycling? Will the mixer stay on the counter, or does it need a dedicated cabinet? Does the coffee machine require a water line? These questions change the cabinet plan early, when changes are manageable. They become expensive when the order is already placed.
Set a Budget That Includes the Whole Cabinet Project
When clients compare cabinetry prices, they sometimes compare only the visible cabinet package. That is not the complete number. A proper kitchen budget includes design and field measurements, cabinetry, delivery, installation, appliances, countertops, plumbing and electrical work, backsplash, lighting, hardware, and any site preparation required.
The cabinetry itself can also change dramatically depending on finish, interior accessories, custom sizing, integrated appliance panels, and specialty units. A simple run of cabinets and a full kitchen with tall storage, an island, concealed appliances, and interior lighting are not comparable projects, even if both use the same door style.
Be direct about your comfort range from the beginning. A good designer can explain where it makes sense to invest and where a simpler choice will still look right. In many kitchens, spending on durable hardware, better drawer organization, and precise installation gives more long-term value than adding decorative features you will rarely use.
Respect Lead Times and Installation Conditions
Cabinets are one of the earliest decisions in a renovation because they drive the schedule. Made-to-order products need time for design approval, production, shipping, delivery, and installation. Do not wait until demolition is complete to begin the cabinet conversation.
The room also has to be ready. Floors, walls, plumbing rough-ins, electrical, appliance specifications, and countertop templates all need coordination. If an appliance changes after the cabinet order is finalized, that can affect panels, openings, ventilation, and clearances. This is why a full-service team is valuable. The cabinet plan should not live separately from the renovation plan.
At D&D Design Center, we encourage clients to bring floor plans, photos, inspiration images, and appliance ideas into the showroom. You can see finishes in person, open the drawers, compare materials, and discuss what is realistic before making a commitment. New arrivals are especially useful because a sample on a screen never tells the whole story.
Make the Final Decision in Person
Before signing off, review the kitchen as a complete composition. Look at the door finish beside the countertop, flooring, wall color, and hardware. Ask to see a full-size sample where possible. Small swatches can make a dark finish look lighter, a warm white look cooler, and a texture look flatter than it will across an entire wall of cabinets.
Also review the drawings carefully. Confirm every cabinet, appliance, filler, panel, drawer, and opening. The best time to catch a missing pull-out or a refrigerator clearance issue is before production begins.
Choose cabinetry that gives the room a clear point of view, but do not buy it only for the photograph. The kitchen has to look impressive, but it also has to work every morning, every dinner, and every time guests gather around the island. Bring the plans in, ask the direct questions, and make the decision with the real space in mind.