
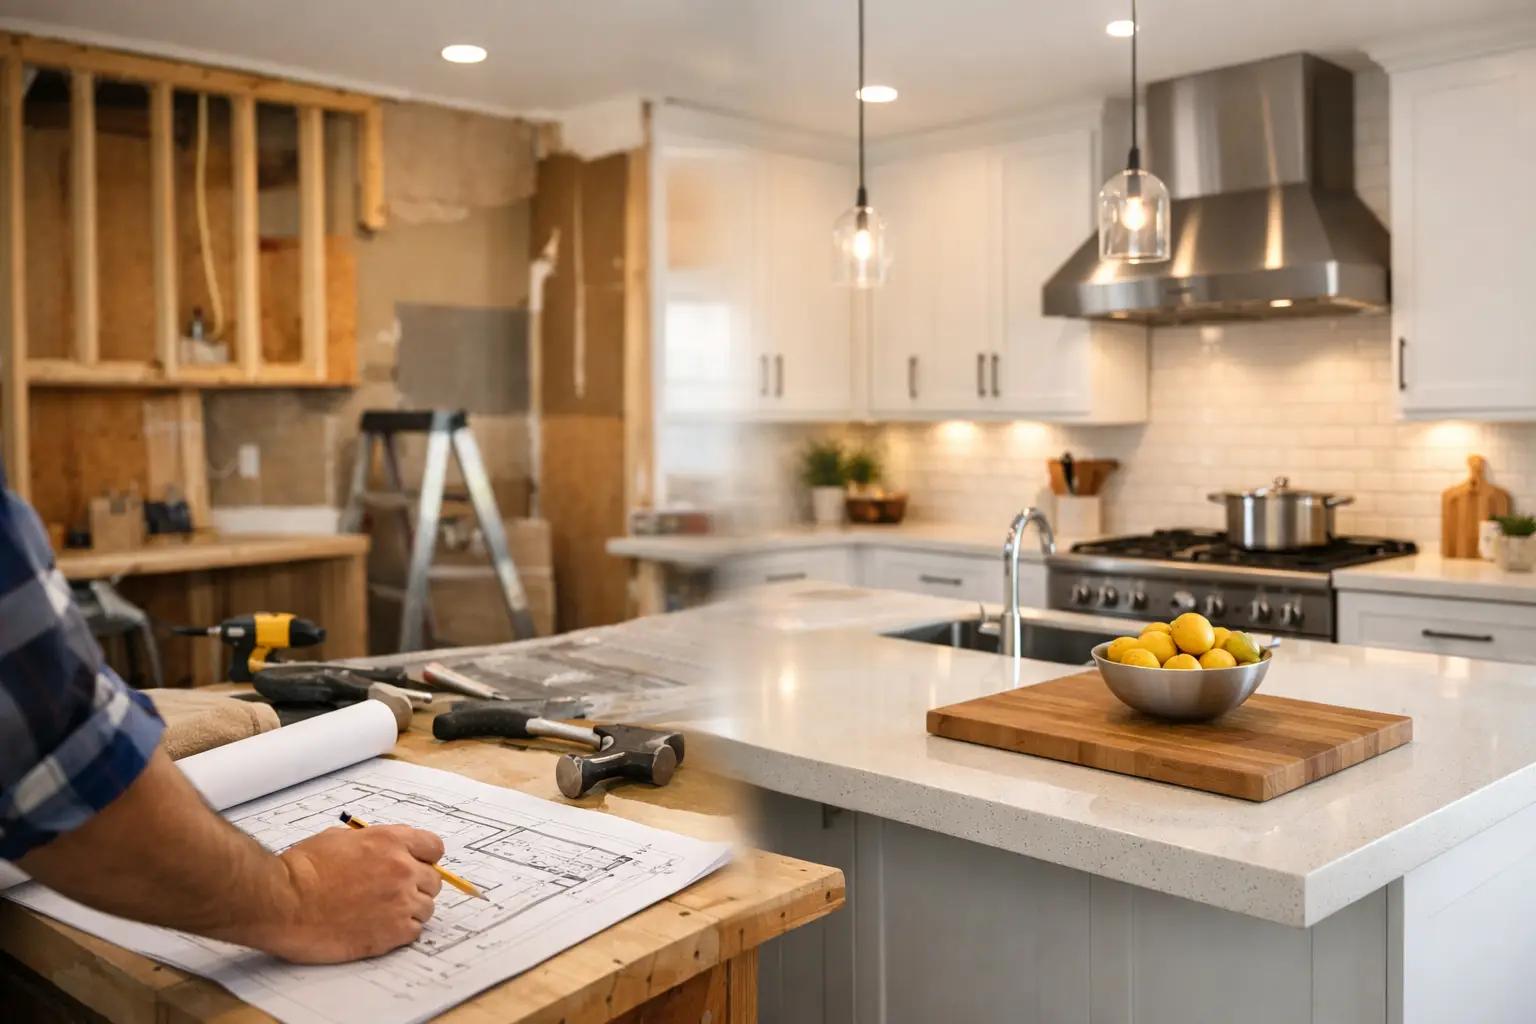
If you are planning a serious kitchen renovation, the question usually comes fast: how long does kitchen remodeling take? Not the optimistic version a contractor throws out on day one, but the real timeline - including design decisions, ordering, permits, demolition, installation, and the small surprises that show up once walls open.
The honest answer is that most full kitchen remodels take anywhere from 8 to 16 weeks for construction, and longer if you include planning, design, approvals, and custom material lead times. For some Brooklyn apartments and townhomes, the full process from first meeting to final punch list can easily stretch to 3 to 6 months. That is not bad planning. That is what happens when the project is being done properly.
How long does kitchen remodeling take in real life?
A cosmetic update can move quickly. If you are keeping the same layout, using stocked materials, and not touching plumbing or electrical in a major way, the on-site work may be done in 4 to 6 weeks.
A full remodel is different. Once you start changing the layout, moving gas lines, upgrading electric, ordering custom cabinetry, or coordinating stone fabrication, the schedule gets longer. In most real projects, especially in New York City, 8 to 16 weeks for the build phase is more realistic.
And that still does not include the front-end work. Before anyone removes a cabinet, there is usually site measurement, design development, material selection, pricing, revisions, ordering, and sometimes building approval or permits. Clients often underestimate this stage because it happens before they see physical progress. But this is where the project either becomes organized or starts drifting.
The phases that shape the timeline
Design and planning
This stage can take 2 to 6 weeks, sometimes longer if the client wants to compare options or if the kitchen is highly customized. When a client comes into the showroom, we are not guessing. We are looking at the space, discussing how they cook, what storage is missing, whether they want integrated appliances, what finish level makes sense, and what can actually fit.
This part matters because every rushed decision shows up later as delay, change order, or regret. A kitchen is not only cabinetry and countertops. It is appliance clearances, outlet placement, lighting layers, drawer depths, venting, and the difference between something that looks good in a photo and something that works every day.
Ordering materials
This is where timelines can separate quickly. Stock cabinets may be available in weeks. Custom or imported products can take significantly longer. If you are selecting Italian cabinetry, custom millwork, specialty hardware, or a particular slab stone, lead times can become the biggest factor in the project.
Some clients want the construction to start immediately, but if the key materials are not ready, that usually creates more problems than it solves. Good planning means knowing what needs to be on-site before demolition begins and what can follow later without slowing the job down.
Permits and approvals
In Brooklyn and greater NYC, this can be straightforward or slow, depending on the building and scope. A single-family home and a co-op apartment do not move at the same speed. Co-ops and condos often have management review, work-hour restrictions, insurance requirements, and alteration agreements that affect the schedule before construction even starts.
If the project includes electrical upgrades, plumbing changes, or anything that needs filing, you need to account for that early. This is one of the main reasons clients hear one timeline online and experience another in real life.
Demolition and rough work
Demolition itself is fast. Sometimes it is done in a few days. The rough work behind the walls is what takes time. Plumbing, electrical, framing adjustments, and leveling issues all happen here.
Older New York properties can add surprises. Uneven floors, outdated wiring, old pipes, hidden water damage, or walls that are not square are common enough that they should not be treated as unusual. They do not ruin a project, but they do affect timing.
Installation
Cabinet installation usually moves faster when the design was measured correctly and materials arrived complete. Then come templating, countertop fabrication, backsplash work, appliance installation, lighting, paint, finish work, and final adjustments.
This stage looks close to done before it is actually done. A kitchen can appear 90 percent finished while still waiting on a panel, a trim piece, a fixture, or appliance calibration. That last 10 percent is where patience matters.
What makes a kitchen remodel take longer?
Layout changes are one major factor. If you move the sink, range, or refrigerator to a new wall, the project becomes more involved. Plumbing, gas, venting, electrical, and often permits all become part of the timeline.
Custom work also adds time, but often for a good reason. A tailored kitchen usually fits the room better, solves storage properly, and avoids the filler-piece look that happens when standard products are forced into a non-standard space. If the goal is a polished, long-term result, custom can be worth the wait.
Material availability is another issue. Clients sometimes choose beautiful finishes without asking the delivery date. That is understandable. In a showroom, you respond to what you see and touch first. But if one key item has a 14-week lead time, that has to be discussed honestly.
Then there are site conditions. In prewar homes and apartments especially, what is behind the walls is not always what the drawings suggest. Good teams plan for this. Unrealistic teams pretend it never happens.
How long does kitchen remodeling take if you want custom cabinets?
If the kitchen includes custom cabinetry, expect the project to lean toward the longer side of the range. Not because custom is inefficient, but because it involves approvals, shop drawings, finish confirmation, production, delivery, and then careful installation.
That extra time often pays back in the final result. Better fit. Better proportions. Better storage. Better integration with appliances and architecture. In smaller Brooklyn kitchens, where every inch matters, that difference is not cosmetic. It affects how the room works every day.
Clients who value design usually understand this once they see the drawings and material options in person. The right question is not only how fast can this happen. It is also whether the finished kitchen will still feel right five or ten years from now.
How to keep the timeline under control
The best way to shorten a kitchen remodel is not to rush the installation. It is to make clear decisions early.
Finalize the layout before ordering. Choose appliances before cabinetry is completed. Confirm finish selections before fabrication starts. Make sure the team measuring the kitchen understands the exact products being installed. These are simple points, but they prevent weeks of avoidable delay.
It also helps to work with one team that can handle design thinking and renovation execution together. When the designer, supplier, and installation side are disconnected, the client ends up coordinating the gaps. That is where time gets lost.
A realistic schedule also needs breathing room. If a contractor promises a full custom kitchen in three weeks, the question is not whether that sounds attractive. The question is what is being skipped.
The timeline clients should actually plan for
If you want the practical version, here it is. A basic update may be done in about 4 to 6 weeks on site. A full remodel usually lands around 8 to 16 weeks for construction. Add planning, ordering, and approvals, and many projects realistically span 3 to 6 months from first conversation to completion.
That may sound longer than expected, but serious kitchen work is detailed work. Cabinets have to align. Stone has to be fabricated from real field measurements. Appliances have to fit the selected design. Electrical and lighting need to serve the way you actually use the room. A kitchen has to look impressive, but it also has to work every morning, every dinner.
If you are trying to plan around a move-in date, holiday hosting, or family schedule, build in extra time rather than hoping everything lands on the earliest possible date. That approach saves stress, and usually money too.
When clients visit D&D Design Center, this is the kind of timeline conversation we have right away. No vague promises. No decorative sales language. Just what the kitchen requires, what the materials will take, and what makes sense for the home.
If you are thinking about remodeling, bring the measurements, photos, and your real priorities. A good kitchen project starts long before demo day, and the clients who plan it well usually enjoy the result a lot more.