
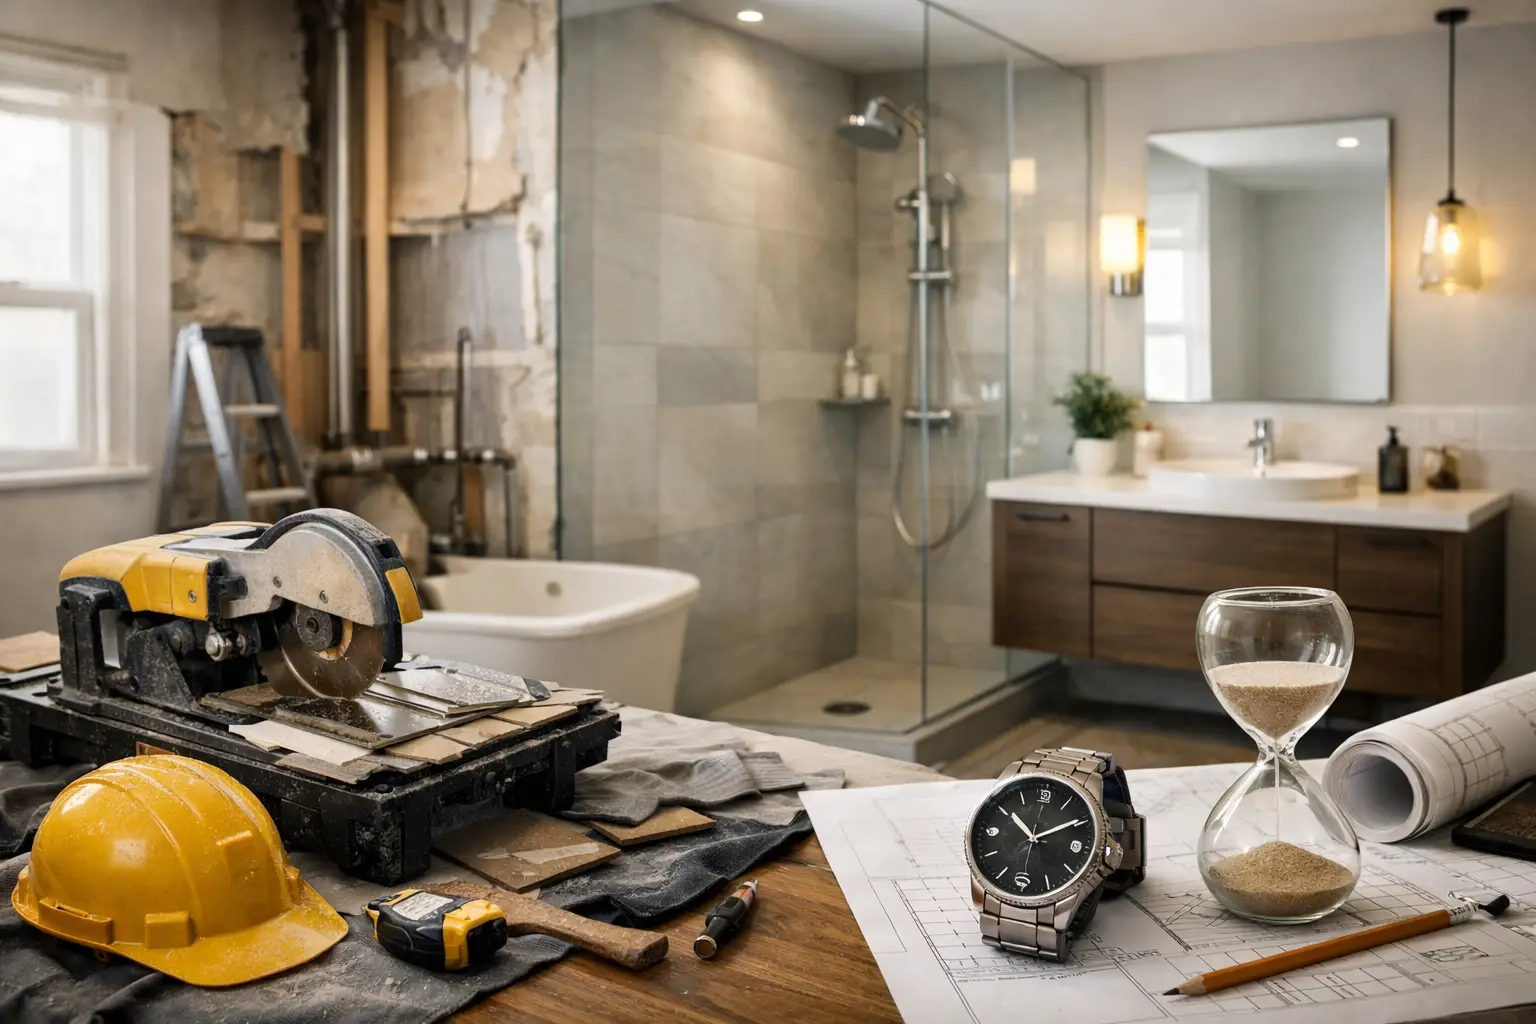
A bathroom renovation is one of those projects that looks simple from the outside. It is one room, usually a small footprint, and the finished result can feel very clean and contained. But if you are asking how long does bathroom remodeling take, the honest answer is that the construction itself is only one part of the calendar.
For a well-planned bathroom in Brooklyn or greater New York City, expect the full process to take roughly 8 to 16 weeks from the first serious conversation to final completion. A straightforward renovation with readily available materials can move faster. A custom bath in a co-op, landmark building, or older brownstone can take longer before anyone removes the first tile.
The best way to protect the schedule is not to rush the work. It is to make decisions early, order the right materials, and understand what the building requires before the contractor arrives.
How Long Does Bathroom Remodeling Take From Start to Finish?
Most homeowners think in terms of demolition day to final cleaning. In that window, a typical bathroom renovation takes about 4 to 8 weeks. That includes demolition, rough plumbing and electrical work, waterproofing, tile installation, fixture installation, and finishing details.
The larger timeline starts before construction. A bathroom needs measurements, a working layout, material selections, pricing, approvals, and lead-time checks. If you are replacing a standard vanity and using in-stock porcelain tile, this phase can be fairly quick. If you are choosing custom cabinetry, book-matched stone, a wall-hung toilet system, or specialty Italian fixtures, planning and procurement deserve more time.
For many clients, the realistic breakdown looks like this: two to four weeks for design, selections, and pricing; two to eight weeks for ordering and building approval; then four to eight weeks for the renovation itself. These phases can overlap, but they should not be confused. A contractor may be ready to start while the vanity, tile, or shower glass is still weeks away.
The First Two Weeks: Measure, Plan, and Make Real Decisions
A renovation schedule gets stronger the moment the project stops being a collection of screenshots and becomes a measured plan. We start with the room itself: ceiling height, plumbing locations, stack position, existing ventilation, door swing, window details, and the condition of the walls and floor.
This is where a small bathroom can become more complicated than a large one. Moving a toilet a few inches may affect the plumbing line. Adding a recessed medicine cabinet may conflict with pipes or wiring. A larger-format tile may look excellent, but it needs to be laid out properly around a niche, bench, or shower drain so the cuts do not look careless.
During this stage, choose the pieces that control the project: tile, vanity or custom cabinetry, countertop, plumbing fixtures, shower system, lighting, mirrors, and shower glass. Do not leave these items until after demolition. A polished bathroom depends on proportion and coordination, not last-minute substitutions.
Materials Can Set the Entire Bathroom Remodel Timeline
Materials are often the biggest variable. In-stock tile, a standard vanity, and available fixtures can keep a project moving. Custom work changes the schedule, but it may also give you a better result in an awkward New York bathroom where every inch matters.
A made-to-measure vanity can take several weeks to fabricate, especially if it includes a stone top, integrated sink, specialty finish, or custom hardware. Imported fixtures and Italian-made pieces may require additional lead time. That is not necessarily a problem. It simply means the construction date should be planned around confirmed delivery, not an optimistic estimate.
There is also a difference between a material being shown in a catalog and being physically allocated to your project. Before committing, ask what is in stock, what has to be ordered, and what happens if an item arrives damaged. A single missing trim piece or incorrect valve can hold up tile work or final installation.
At D&D Design Center, new arrivals matter because clients often come in looking for something specific that does not feel standard. Seeing the finish, texture, and scale in person can prevent an expensive mistake. But once a direction is chosen, the schedule works best when the major selections are locked.
Approvals and Permits Can Add Time Before Construction
In New York City, the building can have as much influence on the schedule as the bathroom itself. A single-family home may have a more direct path. A condo or co-op often requires alteration documents, insurance certificates, contractor information, work-hour rules, elevator reservations, and a board review.
Some buildings approve routine work quickly. Others need several weeks, particularly when plumbing changes, waterproofing requirements, or access restrictions are involved. Older buildings may require more investigation because existing conditions are not always clear until work begins.
Permits depend on the scope. Cosmetic work may be simpler than relocating plumbing, changing electrical systems, or modifying ventilation. Your project team should be direct about what requires filings and what the building will ask for. Trying to skip that conversation is not a shortcut. It is how projects get paused halfway through.
What Happens During the 4- to 8-Week Construction Phase
Demolition is fast. In many cases, the room can be stripped in a few days. The slower work is what makes the bathroom perform properly after it looks finished.
After demolition, the team addresses any surprises behind the walls: water damage, uneven framing, old plumbing, improper previous work, or electrical issues. This is one reason a renovation cannot be scheduled like a furniture delivery. In a prewar apartment, opening the walls may reveal conditions that require a practical adjustment.
Next comes rough plumbing and electrical, followed by inspections where required. Walls and floors are prepared, shower areas are waterproofed, and the waterproofing needs time to cure and be tested. Tile installation follows. Large porcelain slabs, natural stone, mosaics, and detailed patterns each require different levels of preparation and labor.
Once tile is complete, the room moves into finish work: vanity installation, countertop fitting, faucets, toilets, lighting, accessories, mirrors, and shower glass. Custom glass is commonly measured after tile is installed, so it may be one of the final items to arrive. The last days are for caulking, touch-ups, adjustments, and a careful final review.
Why Bathroom Renovations Run Late
Some delays are avoidable and some are simply part of working in a real building. The most common avoidable issue is changing the design after materials have been ordered or walls have been opened. Changing from a freestanding vanity to a wall-hung model, for example, can affect plumbing height, blocking in the wall, lighting placement, and delivery timing.
Unexpected conditions are different. A leaking pipe, rotted subfloor, or out-of-level wall needs to be corrected before the finish materials go in. It can add days, but it is better than covering a problem that will come back later.
Four factors deserve extra attention because they regularly affect the schedule:
- Building approvals, delivery rules, and restricted work hours.
- Custom cabinetry, imported fixtures, stone fabrication, and shower glass lead times.
- Hidden plumbing, electrical, waterproofing, or structural issues discovered after demolition.
- Client changes made after the layout, tile, or fixture package has been approved.
A good project plan includes some breathing room for the unknown. If the bathroom must be finished before a move-in date, holiday, or family event, say so at the beginning. The team can then recommend materials and a scope that fit the deadline instead of promising an unrealistic finish date.
Can You Use the Bathroom During the Remodel?
Usually, no. Once demolition begins, the toilet, shower, and sink are typically out of service for most of the renovation. In a home with a second bathroom, this is manageable. In a one-bathroom apartment, it needs a more deliberate plan.
Some homeowners stay elsewhere during the loudest and dustiest stage. Others remain in the apartment if building rules and access allow it. The right choice depends on the layout, household routine, and how much disruption you are willing to live with. A clear discussion before work starts is more useful than discovering the issue when the toilet has already been removed.
A Better Way to Plan the Schedule
The goal is not to make every bathroom remodel fast. The goal is to make it organized. Start with a measured layout, approve the full material package, confirm actual lead times, and understand the building requirements. Then schedule construction around what is truly available.
If you are considering custom work, bring the room dimensions, photos, and any building requirements to the showroom. We can look at the space, discuss what should be ordered first, and tell you where the timeline is flexible and where it is not. A bathroom should feel finished for years, so a few extra weeks spent planning the right details are usually time well spent.