
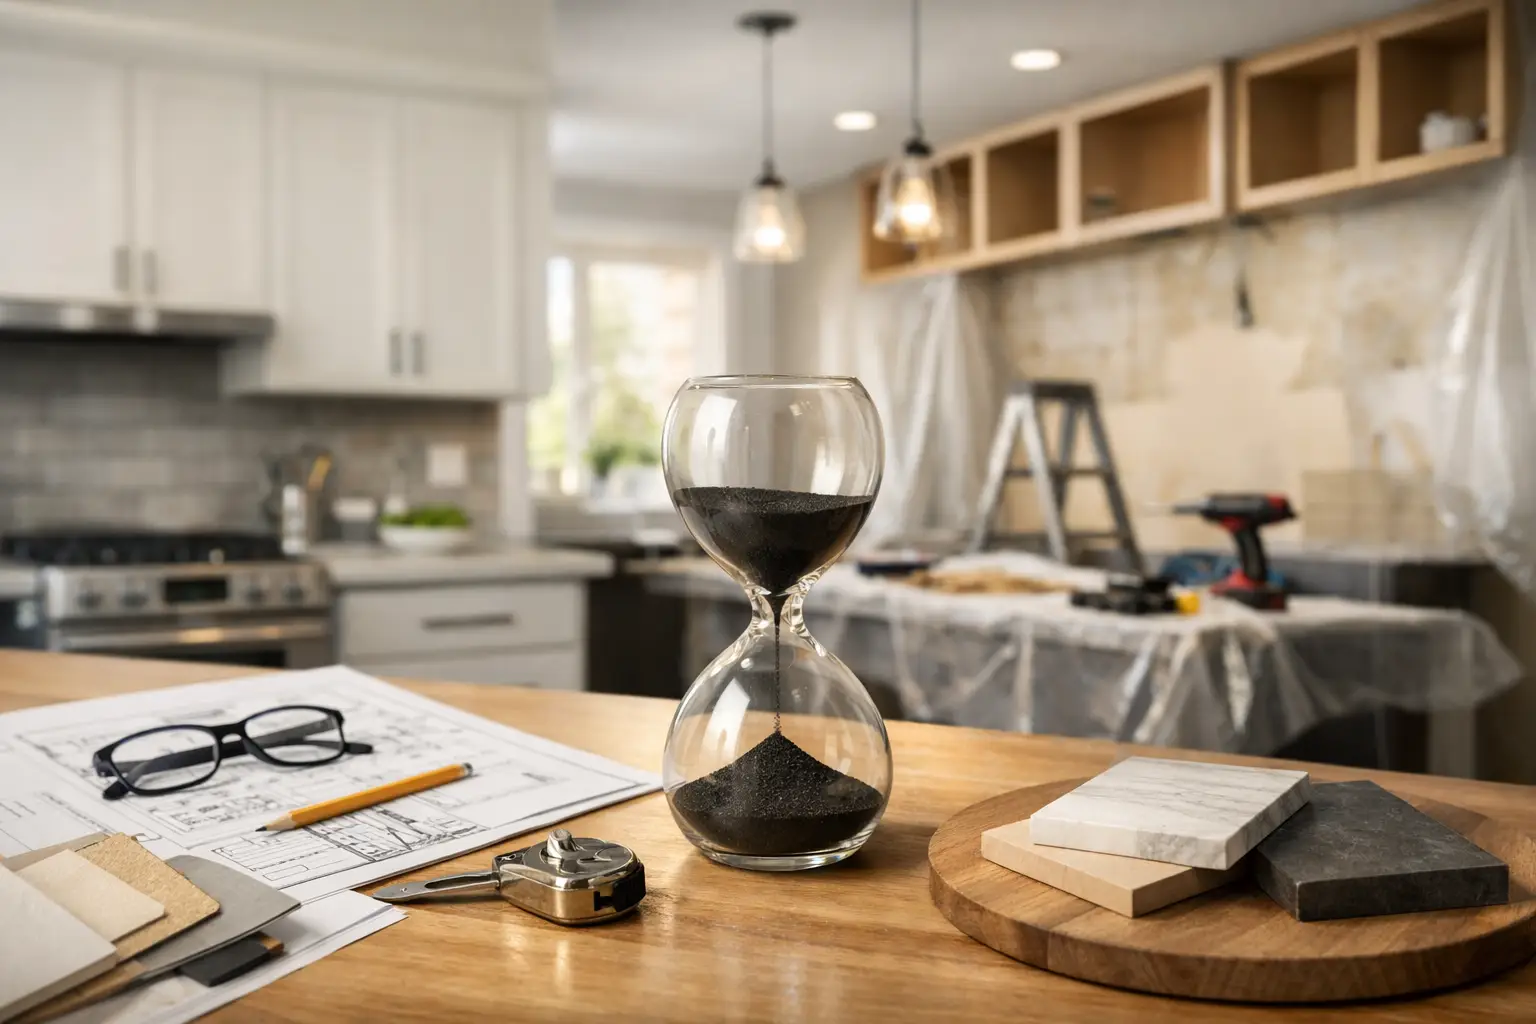
If you are planning a serious kitchen renovation, the first question is usually not color or countertop edge. It is, how long is this going to take, and what is realistic? A good homeowner guide to kitchen remodeling timeline should give you the straight answer: most kitchens are not delayed by one big disaster. They are slowed down by small decisions, long-lead materials, building rules, and poor sequencing.
That is why the timeline has to be built before anyone starts demolition. When clients walk into the showroom, we usually start with measurements, layout, materials, and scope. A kitchen can look simple on paper and still involve custom cabinetry, stone fabrication, plumbing moves, electrical upgrades, appliance coordination, and inspections. If you want the project to move well, every one of those parts has to be lined up early.
Homeowner guide to kitchen remodeling timeline: what sets the pace
A basic kitchen refresh moves faster than a full redesign. If you are keeping the same layout, using in-stock materials, and not touching major systems, the schedule is naturally shorter. If you are relocating plumbing, opening walls, ordering custom fronts, or working in a Brooklyn co-op with building restrictions, the schedule changes immediately.
This is where many homeowners lose time before the project even begins. They assume construction starts when the contractor shows up with plastic sheeting and demo tools. In reality, the clock starts much earlier. Planning, selections, approvals, and procurement are part of the remodeling timeline, whether people count them or not.
A practical range for a full kitchen remodel is often 3 to 6 months from first planning meeting to final punch list. The construction portion alone may be 6 to 10 weeks for a straightforward project, but only if the decisions and materials are ready beforehand. For custom kitchens or imported materials, it can be longer.
Phase 1: planning and design
This phase usually takes 2 to 6 weeks, sometimes more if the homeowner is still deciding what kind of kitchen they actually want. That sounds obvious, but it matters. There is a big difference between replacing cabinets and building a fully custom kitchen around how the family cooks, stores, entertains, and uses the space every day.
At this point, the right questions are not decorative. Do you need more pantry storage? Is the island for prep, seating, or both? Are you using panel-ready appliances? Are you trying to hide everything behind clean lines, or do you want the kitchen to show more material and texture? These decisions affect layout, cabinetry depth, electrical placement, and cost.
If you work with a full-service team, this is also where the sequence gets cleaner. Design, pricing, and execution are discussed together instead of being passed between separate people. That reduces the usual problem where a beautiful plan is created first and then someone tells you later that it does not fit the actual site conditions or budget.
Phase 2: measurements, scope, and budgeting
This part can overlap with design, but it deserves its own attention because mistakes here cost real time. Accurate field measurements are non-negotiable. A quarter inch matters when cabinetry is custom, walls are uneven, and appliances have exact clearance requirements.
Budgeting also needs to be honest at this stage. If the client wants custom millwork, premium hardware, natural stone, and high-end appliances, the budget has to reflect that. Trying to value-engineer the kitchen after everything has been designed usually creates delays and frustration. It is better to decide early where to spend and where to simplify.
For many homeowners, this is where visiting a showroom helps. You can look at finishes in person, compare cabinet construction, and understand the difference between what photographs well and what actually holds up. Good materials do not just look better on installation day. They stay better after heat, cleaning, daily use, and years of opening and closing.
Phase 3: permits, building approvals, and orders
This is often the least visible part of the timeline and one of the most important. Depending on the project, permits and building approvals can take a few weeks or more. In New York City apartments and townhouses, access rules, insurance requirements, working hours, and management approvals can affect the schedule before a single cabinet arrives.
Material ordering also starts here. And this is where the timeline becomes very specific to the kitchen you are building. In-stock cabinets may arrive quickly. Custom cabinetry, imported pieces, or specialty finishes can take much longer. The same goes for slabs, appliances, and any bespoke work.
If you are selecting Italian cabinetry or custom components, you should expect a longer lead time than off-the-shelf options, but you are also getting something more precise and tailored. That trade-off is worth it for many clients. It is not worth it for everyone. The right answer depends on whether speed or customization is the priority.
Homeowner guide to kitchen remodeling timeline during construction
Once materials are confirmed and approvals are in place, construction usually begins. This phase often runs 6 to 10 weeks for a full remodel, though it can move faster or slower depending on complexity.
Demolition is first, and it is usually quick. The noisy part of the job can happen in a few days. Homeowners sometimes think that means the project is moving fast overall, but demo is one of the shortest parts. What follows is more technical and more dependent on coordination.
After demolition comes rough work. That includes framing if needed, plumbing changes, electrical updates, HVAC adjustments, and inspections. If the layout is changing, this part matters a lot. If the walls or floors reveal hidden conditions, such as old damage or out-of-code work, the schedule may shift. That is not unusual in older Brooklyn homes.
Then walls are closed, surfaces are prepared, and flooring may go in depending on the sequence chosen for the project. Cabinet installation follows, but only after the space is ready and level enough to receive it properly. Good installers do not force cabinetry into a bad room and hope for the best.
Countertop templating usually happens after base cabinets are installed. Fabrication then takes additional time. That means there is often a pause between cabinet installation and final countertop placement. Homeowners should know this in advance because it is one of the most common points where people feel the job has stalled, even when it is moving as planned.
Backsplash, finish plumbing, finish electrical, appliance hookup, hardware, paint touch-ups, and final adjustments come after that. These last steps look smaller, but they take time because they depend on earlier work being complete and accurate.
Where kitchen remodeling timelines usually slip
Most delays are not dramatic. They come from late selections, missing materials, change orders, and poor communication between trades. If the faucet is not chosen, the plumbing trim may not be ordered. If appliances change, cabinet dimensions may need to change with them. If a stone slab is held up, installation shifts.
Another common issue is homeowners making design changes during construction. Sometimes that is unavoidable. More often, it is expensive second-guessing. It is better to spend more time upfront getting the layout, finishes, and details right than to revise things after walls are open.
Access also matters. In city projects, elevator reservations, delivery windows, parking, and building work hours are real parts of the schedule. People underestimate this all the time.
How to keep the timeline realistic
The best way to protect the schedule is to make decisions early and work with a team that can connect design to execution. A kitchen is not just cabinets. It is a chain of dependencies. If one part is vague, the rest starts slipping.
Homeowners should also build in contingency. Not panic, just realism. If you are planning around holidays, family events, or a move-in date, leave room for a delay or two. Even well-run projects can run into site conditions, shipping shifts, or inspection timing.
It also helps to decide what cannot move. For one client, that is the appliance package. For another, it is the cabinetry finish or a specific stone. Once you know the non-negotiables, the rest of the schedule is easier to build around.
A well-planned kitchen remodel should not feel chaotic. It should feel organized, with clear milestones and honest conversations. If you want speed, the choices need to support speed. If you want custom work, imported materials, and a highly resolved design, then the timeline should reflect that from the start.
The kitchen is one of the few rooms where every inch gets used. Rushing it rarely pays off. Better to know the sequence, ask the hard questions early, and build a timeline that matches the kitchen you actually want to live with.