
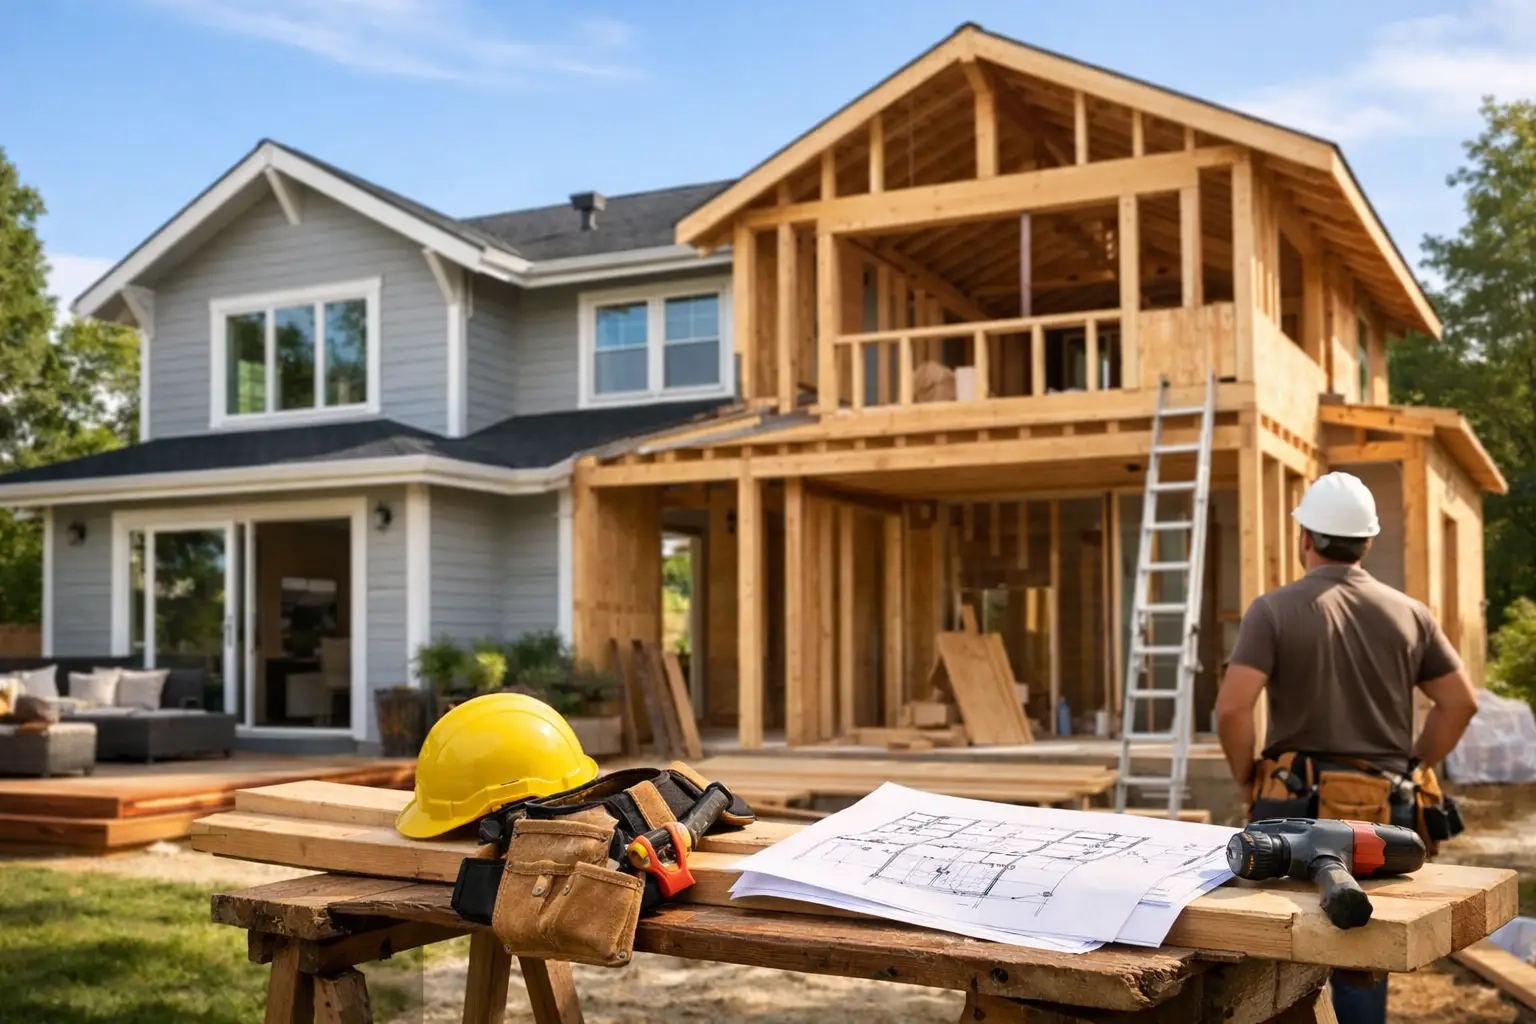
Most people don’t walk into a showroom asking for a home addition and renovation because they want more construction in their life. They come in because the apartment feels tight, the kitchen no longer works, the primary bath is outdated, or the family has simply outgrown the layout. The real question is not whether to renovate. It is whether the work will solve the right problem.
That is where many projects go wrong. People focus on square footage first and daily function second. They think adding space will automatically improve the home. Sometimes it does. Sometimes the smarter move is to rework what is already there, improve storage, open circulation, and invest in better materials where you use them every day.
What a home addition and renovation should actually fix
A serious project should answer a few practical questions. Is the issue lack of space, or poor use of space? Is the bottleneck in the kitchen, the entry, the bathrooms, or the way rooms connect to each other? Are you trying to increase resale value, improve family life for the next ten years, or both?
In Brooklyn, these questions matter even more because every inch carries weight. Some homes need a rear extension. Others need a complete interior rethink. In a brownstone, a townhouse, or a condo, the right answer depends on structure, building rules, and how much disruption makes sense for your timeline and budget.
If a client comes in saying they need a bigger home, I usually want to see the floor plan before agreeing. There are cases where a well-designed kitchen, custom cabinetry, and a better room layout do more than an addition that is expensive, slow, and awkwardly connected to the rest of the house.
Addition or renovation first?
This is where experience matters. An addition sounds straightforward on paper - build out, gain space, move on. In reality, it can trigger structural work, permit complications, exterior envelope decisions, and mechanical updates that stretch the project well beyond the new square footage.
A renovation, by contrast, often gives you more control. You can improve the parts of the home that affect everyday living right away. Kitchens, bathrooms, built-ins, lighting, flooring, and circulation usually produce the most immediate change because they shape how the home feels every morning and every evening.
When an addition makes sense
An addition is worth serious consideration when the home truly lacks the rooms you need and there is no intelligent way to create them within the existing footprint. A growing family may need an extra bedroom. A homeowner who entertains often may want a larger kitchen and dining area that finally works for real gatherings. A house with no mudroom, pantry, or office zone may benefit from a carefully planned expansion.
But the key word is carefully. New space should not feel like an afterthought. The ceiling heights, flooring transitions, lighting plan, millwork, and material palette have to belong to the home. If the old part and the new part fight each other, you will always feel it.
When renovation is the better investment
If the home already has enough square footage but uses it badly, start there. We see this often - oversized hallways, closed kitchens, poor storage, awkward bathroom layouts, and living rooms that look large but cannot actually hold the furniture people want.
A renovation lets you correct those problems with more precision. Custom cabinetry can take advantage of walls that were doing nothing. Better kitchen planning can improve prep space, appliance placement, and traffic flow. New finishes can bring the whole home into one clear design language instead of a room-by-room patchwork created over years.
Budget is not just a number
Clients usually ask, “What should I spend?” The better question is, “What level of finish and complexity fits this property?” A home addition and renovation budget is shaped by structure, scope, materials, labor, and how much custom work is involved.
If you are adding square footage, you are paying not only for the shell but for everything that makes the space livable - insulation, windows, flooring, HVAC, electrical, lighting, and finished surfaces. If you are renovating a kitchen at the same time, cabinet quality matters. Countertop fabrication matters. Appliance integration matters. Installation matters.
This is why cheap allowances can create expensive disappointment. On paper, two projects may look similar. In reality, one includes builder-grade solutions that will show wear quickly, and the other uses cabinetry, hardware, surfaces, and installation methods meant to hold up in a busy home.
For clients with refined taste, it usually makes more sense to do fewer things properly than to spread the budget across too many average decisions. A well-built kitchen or bath will carry the project. Low-grade shortcuts will announce themselves fast.
Design decisions that affect the project more than people expect
The layout gets most of the attention early, but materials and detailing are what determine whether the finished work feels complete. This is especially true when old and new spaces meet.
Flooring is one example. If the addition uses a different plank size, finish, or level change without a reason, the connection will feel forced. The same goes for trim, door heights, hardware, and lighting temperature. A project starts to feel expensive when these details are resolved. It starts to feel careless when they are not.
Kitchens are often the center of this conversation because they connect aesthetics and performance more than any other room. Cabinet construction, storage planning, appliance clearances, countertop edge details, and backsplash material all have to be discussed together, not separately. A kitchen has to look impressive, but it also has to work every morning, every dinner.
Home addition and renovation in kitchens and living spaces
When clients expand the rear of a home or open the main floor, they often imagine the result in broad terms - brighter, larger, more open. That is fine as a starting point, but broad ideas need exact decisions. Where does the island sit? How do people move around it? What do you see when you enter the room? Where does hidden storage go so the space still looks clean when real life is happening?
That is where design-led remodeling earns its keep. You are not just building a bigger room. You are deciding how the room functions, what it is made from, and whether it will still feel right five years later.
Timelines: be realistic from the start
Nobody likes vague promises. If a project involves permits, structural work, custom orders, and installation, the timeline has to reflect that. Some materials arrive quickly. Others do not, especially if you are sourcing premium finishes or custom pieces. If you are using Italian suppliers or made-to-order elements, planning ahead is not optional.
This does not mean the project has to drag. It means sequencing matters. Measurements have to be right. Selections have to be made on time. Trades have to work from coordinated drawings, not guesses. The more decisions made early, the fewer expensive delays later.
Clients usually appreciate direct answers here. If you want custom work, allow time for custom work. If you want fast, understand what that limits. There is no problem with choosing speed when it makes sense, but it should be an informed choice.
Why local, owner-led planning matters
A home addition and renovation is easier when the people guiding it understand the housing stock, local expectations, and the level of finish the neighborhood supports. In Brooklyn, that practical local knowledge saves time. It also saves clients from design ideas that look good in photos but make little sense in the actual property.
There is also value in being able to walk into a showroom, put materials on a table, review cabinet options, and discuss dimensions with someone who has seen these projects through before. That conversation tends to get clearer faster than a long chain of emails between disconnected vendors.
At D&D Design Center, that is often how projects begin. Someone walks in on a Saturday, brings measurements or photos, and we talk through what is realistic. Not fantasy. Not sales talk. Just what can be built well, what is worth customizing, and where the budget should go.
The best projects feel inevitable when they are finished
That is usually the sign the work was handled properly. The addition does not feel tacked on. The renovation does not feel like a collection of random upgrades. The kitchen belongs to the house. The storage is where you need it. The materials age well. The rooms support the way you actually live.
If you are considering major work, start with the problem, not the trend. Bring the floor plan, bring the photos, bring the questions. A good project does not begin with pressure. It begins with clear thinking and the right decisions before construction starts.