
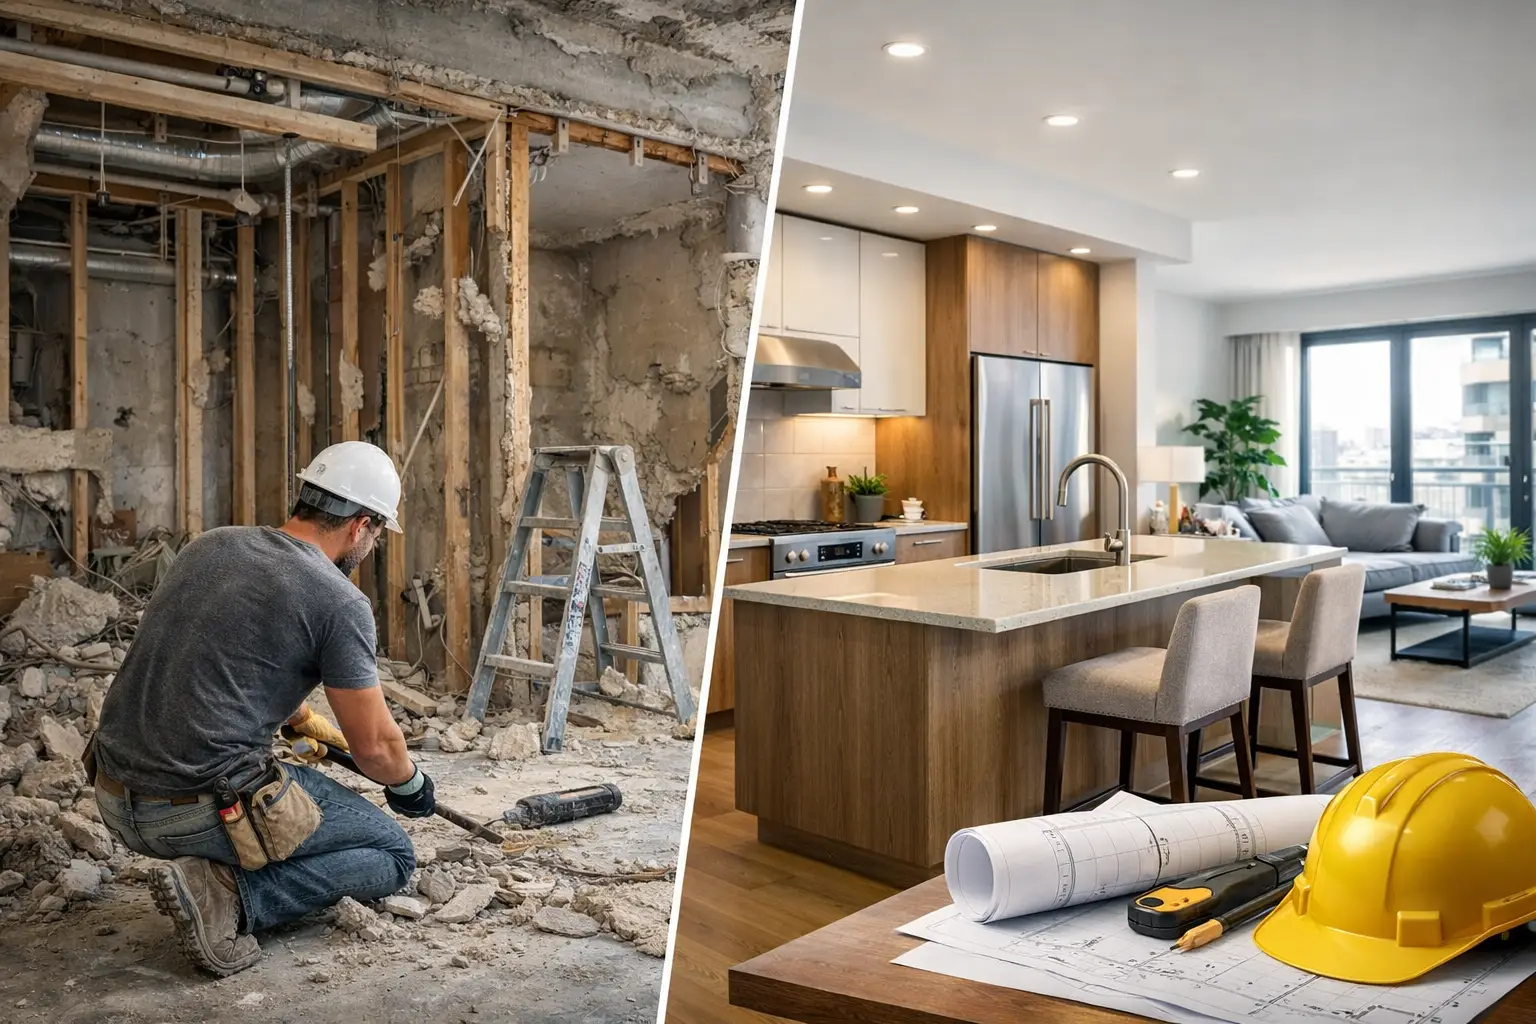
Most full apartment renovations go off track before demolition starts. Not because the contractor is bad or the budget was unrealistic, but because the owner walked in with a mood board and no decisions. A real guide to full apartment gut renovation starts earlier than people think - with the layout, the building rules, the plumbing lines, and the materials that will still make sense five years from now.
If you are renovating an apartment in Brooklyn or anywhere in NYC, the work is rarely just cosmetic. Once walls open up, you are dealing with electrical upgrades, leveling issues, old plumbing, soundproofing questions, and building management requirements that can slow everything down if the planning is loose. This is why a gut renovation has to be treated as one coordinated project, not a series of separate purchases.
What a full apartment gut renovation really means
People use the term loosely, so it helps to be clear. A full gut renovation usually means stripping the apartment back to the essentials - removing old finishes, flooring, cabinets, fixtures, and in many cases opening walls, replacing wiring, updating plumbing, and rebuilding kitchens and bathrooms from scratch.
That does not always mean changing every wall. Sometimes the smartest project keeps the basic footprint and rebuilds everything inside it. Other times, the layout is the problem and needs real redesign. The right answer depends on the apartment, the building, and how you actually live.
In older Brooklyn apartments, the biggest surprises are often hidden behind finished surfaces. Uneven subfloors, patched electrical work, weak waterproofing in bathrooms, and old radiator conditions are common. If nobody talks about these possibilities at the beginning, you get a clean proposal on paper and a messy job in reality.
Start with layout before finishes
Clients often want to begin with cabinet colors, stone slabs, and bathroom tile. That part matters, but first you need to decide whether the apartment works. A kitchen can be beautifully made and still fail every morning if the circulation is tight, the storage is weak, or the lighting plan is wrong.
This is where a guide to full apartment gut renovation should be honest: moving walls and plumbing can improve the apartment dramatically, but it also affects cost, approvals, and timeline. In some buildings, relocating wet areas is limited. In others, it is possible but requires more drawings and more patience.
A good plan answers practical questions early. Do you need a larger kitchen with better pantry storage? Is the primary bathroom too cramped to function well? Can the entry be made cleaner with custom millwork? Does the apartment need better separation between entertaining space and private rooms? These decisions shape everything that follows.
Budget is not just one number
The budget conversation is where many people either waste money or start cutting the wrong things. A gut renovation budget should be separated into construction, materials, design, building fees, permits, and contingency. If you lump everything together, you lose control fast.
The kitchen and bathrooms usually absorb a large share of the investment, and for good reason. They involve plumbing, electrical, tile work, waterproofing, cabinetry, countertops, fixtures, and installation details that have to be precise. Custom work costs more upfront, but in many apartments it solves storage and proportion problems that off-the-shelf products do not solve well.
There is also a difference between expensive and worth it. Premium cabinetry, quality hardware, durable porcelain, proper underlayment, and well-made plumbing fixtures usually justify themselves. Decorative upgrades that do not improve performance or longevity need a harder look. If the budget has limits, spend where failure is expensive.
The building will affect the project
Apartment renovation is not the same as renovating a house. Co-op boards, condo rules, work-hour restrictions, insurance requirements, elevator reservations, and alteration agreements can shape the schedule before the first crew arrives.
This is where owners get frustrated if nobody prepares them. You may be ready to start, but the building may require approvals, deposits, licensed trades, and specific documents first. Some buildings are straightforward. Some are not. Either way, the renovation plan has to respect that reality.
Older buildings also bring technical limits. Existing risers, slab conditions, ceiling heights, and sound transmission all influence what can be done. A beautiful design that ignores the building is not a serious design.
Materials should be chosen for real use
When clients come into a showroom, this is usually the point where the project becomes real. You can put your hand on the cabinet finish, compare drawer hardware, look at the stone, and understand whether the material belongs in your home or only in a photo.
For a full renovation, materials need to work together in three ways - visually, technically, and over time. A matte cabinet finish might look perfect, but if it marks easily and the household has young kids, that matters. Natural stone can be stunning, but some clients are better served by a high-quality porcelain slab that gives them a cleaner maintenance routine. Wide-plank flooring can elevate the apartment, but if the subfloor is not corrected first, the result will disappoint.
Good materials are not only about prestige. They are about proportion, durability, and the way they age. In kitchens especially, the details matter more than the sales pitch. Cabinet construction, interior organization, edge profiles, hinges, and installation quality are what you live with every day.
Timeline: what takes time and what causes delays
A full apartment gut renovation is not fast, even when it is well managed. The design phase, approvals, material lead times, demolition, rough work, inspections, millwork production, and final installation all need room in the schedule.
Custom and imported products can improve the result significantly, but they need to be selected early. That includes cabinetry, plumbing fixtures, specialty lighting, doors, and certain tile collections. If you wait until construction is underway to make these choices, delays become much more likely.
There is also a difference between a realistic delay and a preventable one. Discovering an old plumbing issue after demolition is part of renovation. Waiting three weeks because nobody approved the vanity finish is avoidable. The smoother projects are usually the ones where design decisions are made early, drawings are coordinated, and the owner is not changing direction every ten days.
Where people make expensive mistakes
The most common mistake is starting construction before the project is designed fully. That usually leads to site decisions, rushed purchases, and compromises that cost more than doing the planning properly in the first place.
The second mistake is treating each room separately. In a gut renovation, the apartment has to be considered as one whole environment. Flooring transitions, door heights, lighting temperature, hardware finishes, storage language, and trim details should feel coordinated. Otherwise the apartment looks pieced together, even with expensive materials.
Another mistake is underestimating lighting. In many apartments, lighting is the difference between a finished interior and a renovation that still feels flat. Layered lighting in kitchens, bathrooms, hallways, and living spaces should be resolved on paper early, not improvised after ceilings are closed.
And finally, people often ignore installation quality. You can buy excellent cabinetry, tile, and fixtures, then lose the effect through poor alignment, weak waterproofing, bad reveals, and sloppy transitions. The result of a gut renovation depends as much on execution as on selection.
How to approach the project like a serious owner
If you want a renovation that feels resolved, come prepared to make decisions in sequence. Start with the apartment itself - measurements, existing conditions, priorities, and budget range. Then move into layout, technical planning, and material selections. After that, construction and installation can follow with much less chaos.
It also helps to work with people who can discuss the project in real terms. Not vague style language. Actual answers about cabinetry dimensions, lead times, plumbing locations, what can be custom-made, and what the building will allow. That is usually the difference between a renovation that looks expensive and one that is actually well built.
For many clients, the value of a showroom is not just seeing finishes. It is being able to sit down, talk through the apartment, compare options, and understand where to spend and where to hold back. If the owner is present and the team knows the product, you get clarity faster.
A full gut renovation is a serious investment, but it can completely change the way an apartment lives. Not just how it photographs. If you are going to open the walls, do it with a real plan, choose materials that can hold up, and make sure every decision has a reason behind it. That is the part people feel long after the dust is gone.