
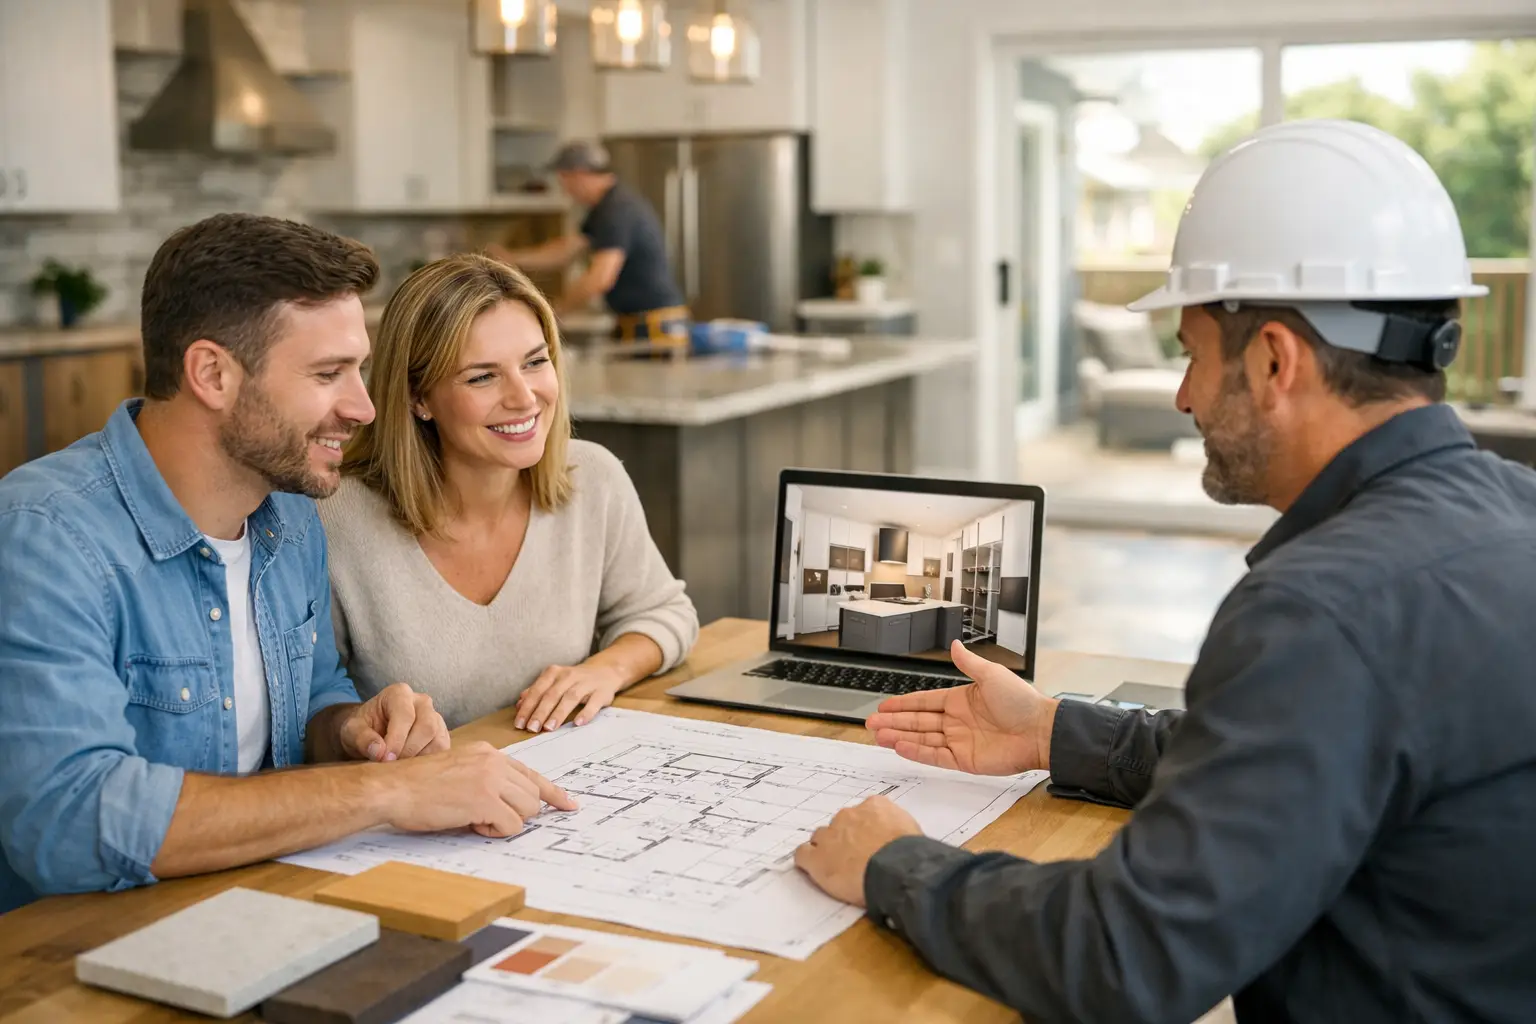
You usually see the problem in the first meeting. The homeowner has a floor plan from one person, pricing from someone else, and a contractor already explaining why parts of the design are not realistic. That is where money starts leaking out of a project. A lot of the real design build remodeling benefits come from avoiding that split before it starts.
If you are remodeling a Brooklyn apartment, townhouse, or condo, coordination is not a small detail. It affects measurements, permits, material lead times, building rules, installation sequencing, and whether the finished space actually looks like what you approved. When design and construction are handled under one roof, decisions get made with the full picture in mind.
What design-build actually changes
In a traditional setup, you may hire a designer first, then bring in a contractor, then start revising the plan once real construction pricing and site conditions show up. That can work, but it often creates a tug-of-war. The designer is protecting the concept. The contractor is protecting the budget and schedule. The client is stuck in the middle trying to figure out who is right.
With design-build, the design team and the remodeling side are working together from the beginning. That means layout decisions, cabinetry specifications, lighting placement, appliance clearances, and finish selections are being reviewed not only for appearance, but for cost, feasibility, and installation.
This sounds simple. In practice, it saves projects.
The biggest design build remodeling benefits are not only about speed
People often assume the main advantage is that the project moves faster. Sometimes it does. But speed is only part of it. The better benefit is fewer surprises at the wrong moment.
When one team is responsible for both the design vision and the execution, there is less room for finger-pointing. If a wall shift affects cabinetry, that is discussed early. If a beautiful imported finish has a lead time that does not fit the schedule, that is addressed before demolition starts. If a custom vanity looks great on paper but makes the bathroom too tight in real life, someone should say it before production.
That kind of correction is valuable because changes are always cheapest on paper. Once materials are ordered or work has started, every revision costs more.
Budget gets clearer earlier
This is one of the most practical reasons homeowners choose design-build. In a split process, many early design ideas are approved before anyone has seriously priced the full job. That creates false confidence. Then real estimates arrive, and now the project has to be cut back, redesigned, or phased.
A design-build team tends to price with more reality from the start. Not perfectly, because no renovation is perfect on day one, especially in older New York buildings. But much closer to reality. The people drawing the plans are already in conversation with the people sourcing materials, reviewing labor, and thinking through installation.
That matters if you care about custom work. A client may want Italian cabinetry, integrated storage, stone slabs with specific veining, upgraded hardware, and detailed millwork. All of that can be done, but it needs to be discussed as a system. Budget clarity comes from knowing what is custom, what is stocked, what has a long lead time, and what is worth spending on.
The design stays connected to real construction
A good remodel is not a mood board. It is dimensions, tolerances, service access, deliveries, and field conditions. It is whether the appliance panel alignment will work with the selected cabinet line. It is whether the lighting plan makes sense with the ceiling condition you actually have. It is whether the material is appropriate for a family that cooks every day or for a powder room that mostly needs visual impact.
This is where homeowners feel the difference. They are not paying for attractive ideas that collapse during execution. They are paying for design that has already been checked against reality.
That does not mean every design-build firm is equally strong on the design side. Some are construction-led and design becomes secondary. Others are design-led but still understand execution well. The right fit depends on the project. If the goal is a home that feels refined, cohesive, and custom, the design side cannot be weak.
Communication gets simpler, which matters more than people expect
One of the least glamorous but most important benefits is communication. Remodeling creates hundreds of small decisions. On any serious project, those decisions affect budget, timing, and final quality.
If you are coordinating separate teams yourself, you become the messenger. That is exhausting, and it creates mistakes. A note gets missed. A dimension is interpreted differently. A finish approval does not reach the installer. The result is rework, delay, or compromise.
With one team, there is usually a single chain of responsibility. You know who to call. You know who is tracking the design intent. You know who is responsible for the install meeting the plan. For busy homeowners, that alone is a major advantage.
In our market, clients often walk into the showroom with plans, screenshots, and a long list of questions. They do not want a presentation full of vague promises. They want to know what can be built, how long it will take, what the materials feel like, and who is managing the job. That is exactly where a design-build approach makes sense.
Better material decisions, not just prettier ones
A remodeling project is full of material choices that look similar in photos but behave very differently in real life. Cabinet finishes, countertop edges, flooring surfaces, hardware quality, upholstery performance, internal storage systems - these choices affect how the home functions after the excitement of the renovation is over.
A design-build team with a real showroom advantage can help you compare options in a practical way. Not just which one looks expensive, but which one will hold up, which one fits the use of the room, and which one works within the project timeline. That is especially important when you are dealing with imported lines, custom fabrication, or special-order pieces.
Sometimes the better answer is not the most expensive finish. Sometimes it is the one that arrives on time, installs cleanly, and performs better in a real household.
Fewer change orders for avoidable mistakes
No honest professional will tell you there are never change orders in remodeling. Open a wall in an older property and you may find conditions nobody could see earlier. Buildings in Brooklyn have their own personality, and not always the charming kind.
But there is a difference between unavoidable surprises and avoidable mistakes. Design-build reduces the second category. If the same team is studying the space, taking measurements, developing the layout, and preparing for installation, there is less risk that key issues fall through the cracks.
That can mean fewer revisions to cabinetry, fewer conflicts between trades, and fewer expensive fixes caused by poor coordination.
Is design-build always the best choice?
Not automatically. If a client already has a complete architectural package, a trusted contractor, and a very defined scope, a separate structure can still work. Some homeowners also prefer hiring independent parties because they want checks and balances between design and construction.
That is a fair point. A design-build model works best when the company is transparent about pricing, scope, and process. You should know who is designing, who is ordering, who is managing installation, and how decisions are documented. One team is only an advantage if that team is organized.
It also depends on the level of customization. The more tailored the project becomes, the more valuable integrated planning usually is. A cosmetic refresh is one thing. A full kitchen reconfiguration, custom cabinetry package, or whole-home remodeling project is another.
Why this matters so much in kitchen and interior remodeling
Kitchens make the case better than any other room. A kitchen has cabinetry, appliances, electrical, plumbing, ventilation, lighting, surfaces, and storage, all competing for the same space. If those decisions are disconnected, the room may still be finished, but it will not feel resolved.
The best kitchen projects are handled as one coordinated system. The same is true for custom closets, media walls, primary bathrooms, and open-plan living spaces where every line has to relate to the next one.
That is why homeowners looking for serious results often prefer one accountable team. They do not want to approve a beautiful rendering and then spend months hearing why it has to be watered down. They want to discuss the project honestly from the start, with someone who can stand behind both the design and the execution.
If you are planning a remodel, the right question is not only whether the space can be made more beautiful. Ask who is making the decisions, who is responsible when details shift, and whether the people guiding the design are thinking about installation from day one. That is usually where the real value shows up.