
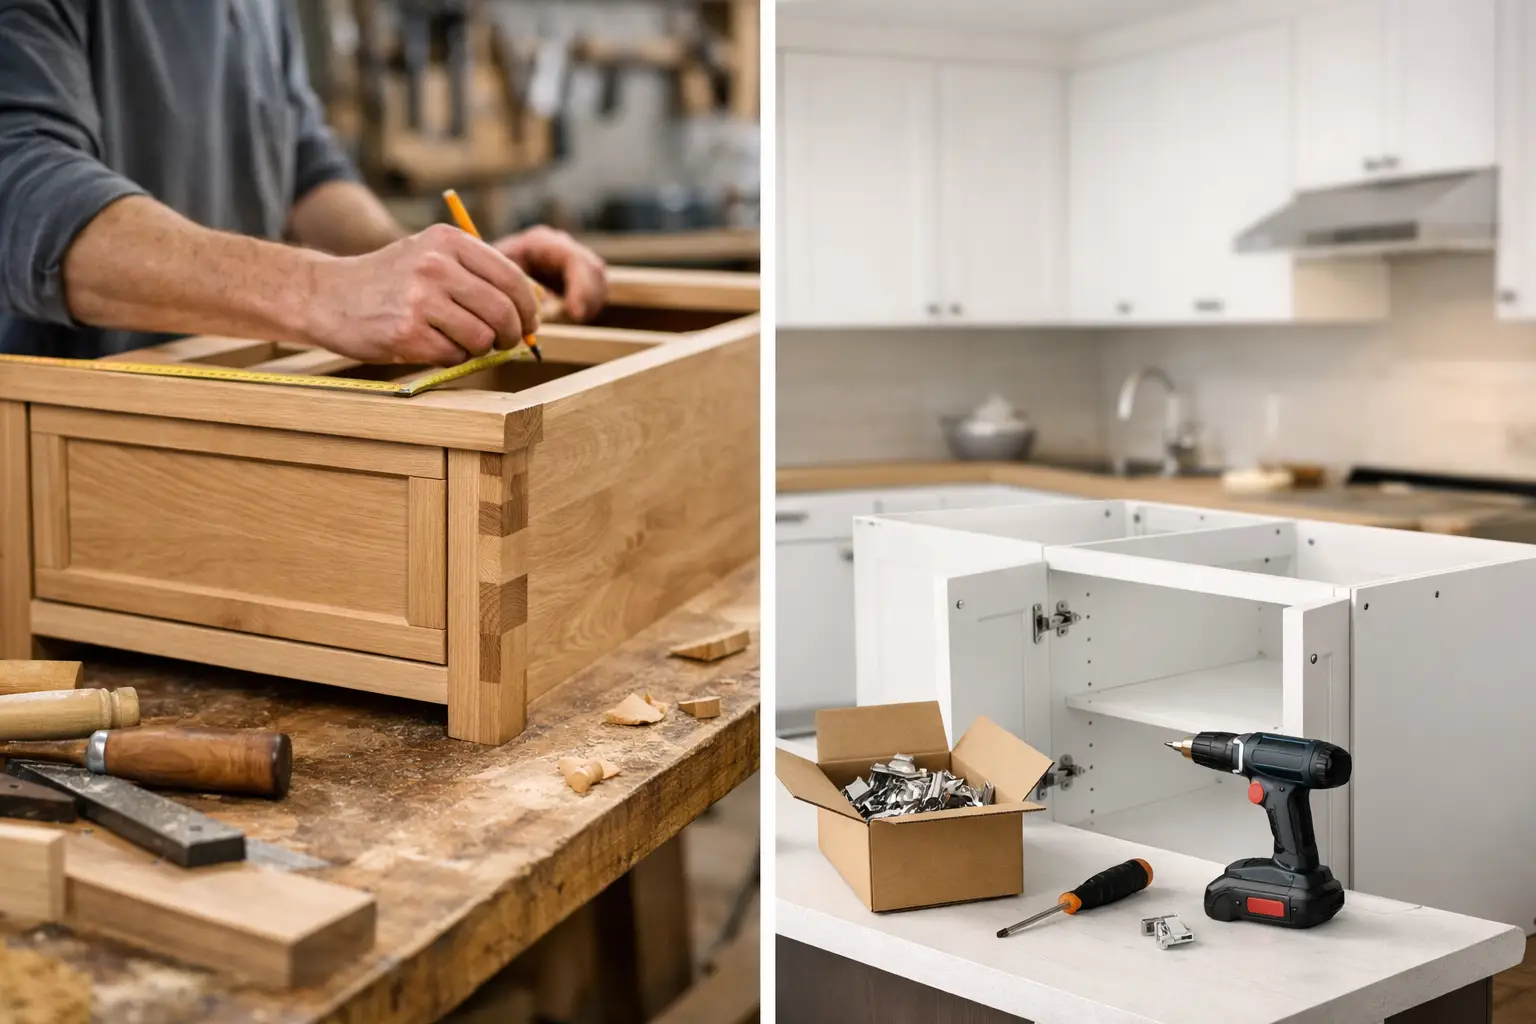
A kitchen wall can look simple on a plan and become complicated the moment we measure it. There may be a radiator, an uneven corner, a structural column, a low window, or plumbing that cannot move. That is where the decision between custom cabinetry vs prefabricated systems becomes real. It is not only a question of style. It affects how the room functions, what you spend, how long you wait, and what happens during installation.
When clients walk into the showroom with photos and floor plans, they often ask which option is better. The honest answer is that neither is automatically better. The right choice depends on the space, the level of finish you expect, and whether the cabinetry needs to solve a real design problem.
What You Are Actually Buying
Prefabricated systems are built around standard cabinet widths, heights, finishes, and configurations. They can be very effective when a room is straightforward and the available sizes fit the plan with minimal compromise. A well-designed modular kitchen is not a cheap shortcut by definition. Many Italian kitchen lines are modular, beautifully made, and available in sophisticated materials.
Custom cabinetry is designed and manufactured around your exact measurements. The cabinet depth can change to work around a pipe chase. A pantry can be built to the ceiling. A media wall can incorporate speakers, concealed wiring, open display niches, and storage that does not look like storage. You are paying for more than a cabinet box. You are paying for a tailored solution, detailed planning, and the ability to make difficult spaces look intentional.
For a Brooklyn brownstone, a prewar apartment, or any home with walls that are not perfectly square, that difference matters quickly.
Custom Cabinetry vs Prefabricated Systems: Fit First
The biggest advantage of custom work is fit. Standard cabinets come in increments. If the room is 127 inches wide and your cabinet layout totals 120 inches, someone has to decide what happens with the remaining seven inches. Sometimes that is a reasonable filler panel. Sometimes it becomes an awkward strip of dead space beside the refrigerator or a cabinet door that no longer opens comfortably.
With custom cabinetry, the layout starts with the actual room, not a catalog grid. We can control the widths, depths, reveals, panel details, and transitions around appliances. That matters in a kitchen, but it matters just as much in a foyer, bedroom, dressing room, home office, or living room built-in.
There is also a middle ground that many homeowners miss. A modular system can be planned intelligently and finished with custom panels, trim, fillers, and a tailored installation. If the room is mostly regular, this can give you a polished result without making every cabinet from scratch. The question is not whether a system is standard. The question is whether the final composition looks resolved.
Ceiling Height Is Where Compromises Show
New York apartments frequently have ceiling heights that do not cooperate with standard cabinet dimensions. A prefabricated system may leave a visible gap above upper cabinets, which can be acceptable in a more casual space. In a refined kitchen, that gap often collects dust and makes the whole wall feel unfinished.
Custom cabinetry can run cleanly to the ceiling, incorporate a crown detail, or create a deliberate shadow reveal. The same applies to closets and media walls. When cabinetry becomes part of the architecture, proportions matter more than the number of boxes installed.
Materials and Finish Are Not the Same Thing
Clients sometimes assume custom automatically means better materials, while prefabricated means particleboard and basic hardware. That is too simple. Quality depends on the manufacturer, construction method, door material, hardware, finish process, and installation.
A strong prefabricated Italian kitchen can offer excellent lacquer, veneer, textured melamine, glass, aluminum framing, and reliable European hardware. It may provide more finish options than a local custom shop that works with only a few paint colors or wood species. For clients who want contemporary doors, clean lines, and a proven product, a premium system can be the smarter choice.
Custom work is strongest when the material itself needs to do something specific. Maybe you want rift-cut oak that matches existing flooring, a stained finish developed for one room, fluted panels aligned across several cabinet doors, or a particular stone detail integrated into a vanity. Those choices require coordination, samples, and careful approval before fabrication begins.
Do not choose based on a small door sample alone. Open drawers. Look at the interior finish. Ask how edge banding is handled, where panels meet, what hardware is included, and who is responsible if the wall is out of level. The details that hold up are rarely the ones you notice in the first five minutes.
Budget: Look Beyond the Cabinet Price
Prefabricated systems usually offer more predictable starting prices because the product is already engineered. You select the cabinet types, finish, hardware package, and accessories, then build the plan around them. This is useful when budget clarity is important early in the project.
Custom cabinetry generally costs more because there are more variables: design time, shop drawings, material selection, fabrication, finishing, delivery, and installation. It can also create better value in an unusual space by avoiding makeshift fillers, unnecessary demolition, or a second round of work to correct poor storage.
The mistake is comparing only the cabinet quote. A low cabinet number can rise after you add delivery, installation, trim work, appliance panels, countertop coordination, lighting changes, electrical work, and removal of existing cabinetry. A serious proposal should separate what is included from what is still an allowance or outside scope.
If a client has a fixed budget, we usually talk about where custom work earns its place. It may be worth investing in the kitchen wall everyone sees every day while using a more efficient system for a laundry room or secondary closet. Not every room needs the same level of customization.
Lead Times and Project Timing
Prefabricated does not always mean immediately available. Some systems are stocked locally, while others are ordered from Europe and have their own production and shipping schedules. A specific finish, specialty cabinet, or integrated accessory can change the timeline.
Custom cabinetry also requires patience. Measurements need to be final. Shop drawings must be approved. If the project includes stone, appliances, flooring, or wall paneling, each trade needs to work in the right sequence. Rushing cabinetry before walls are finished or appliances are confirmed is how expensive revisions happen.
The best time to make the decision is before demolition, not when the contractor is waiting for cabinets. A clear design plan lets us coordinate cabinet dimensions with plumbing, outlets, ventilation, lighting, and appliance specifications. That is especially important for panel-ready refrigerators, built-in coffee systems, and large range hoods.
Installation Decides Whether It Looks Expensive
A beautiful cabinet line can still look wrong after a careless installation. Doors need consistent reveals. Tall units need to be secured correctly. Panels need to meet walls cleanly. Drawers should run smoothly after the room settles, and countertop templates should not be taken until the cabinets are properly leveled and fixed in place.
Custom cabinetry gives more room to correct for imperfect conditions on site. But it also requires experienced installation because every detail is specific. With prefabricated systems, accuracy in the original plan is critical because the cabinet sizes are fixed. Neither approach should be treated as a delivery-only purchase.
This is why clients benefit from working with one team that can discuss design, product, measurements, and installation together. When something changes in the field, the person planning the cabinetry should understand the effect on the finished room.
When Prefabricated Systems Make Sense
Choose a high-quality prefabricated system when the room is relatively straightforward, the available modules work well, and you want a proven product with a controlled budget. It is often an excellent fit for modern kitchens, condominium renovations, secondary spaces, and projects where the finish selection matters more than changing every cabinet dimension.
Choose custom cabinetry when the room has difficult geometry, storage needs are highly specific, or the cabinetry needs to feel built into the architecture. It is also the right direction when matching existing millwork, creating a full-height wall system, or working with one-of-a-kind materials.
Bring the floor plan, photos, appliance ideas, and any material samples you already have. At D&D Design Center, we can look at the room honestly and tell you where a system will work well, where custom work is justified, and where spending more will not improve the result. The goal is not to sell the most complicated option. It is to build cabinetry that still makes sense when you are using it every morning.