
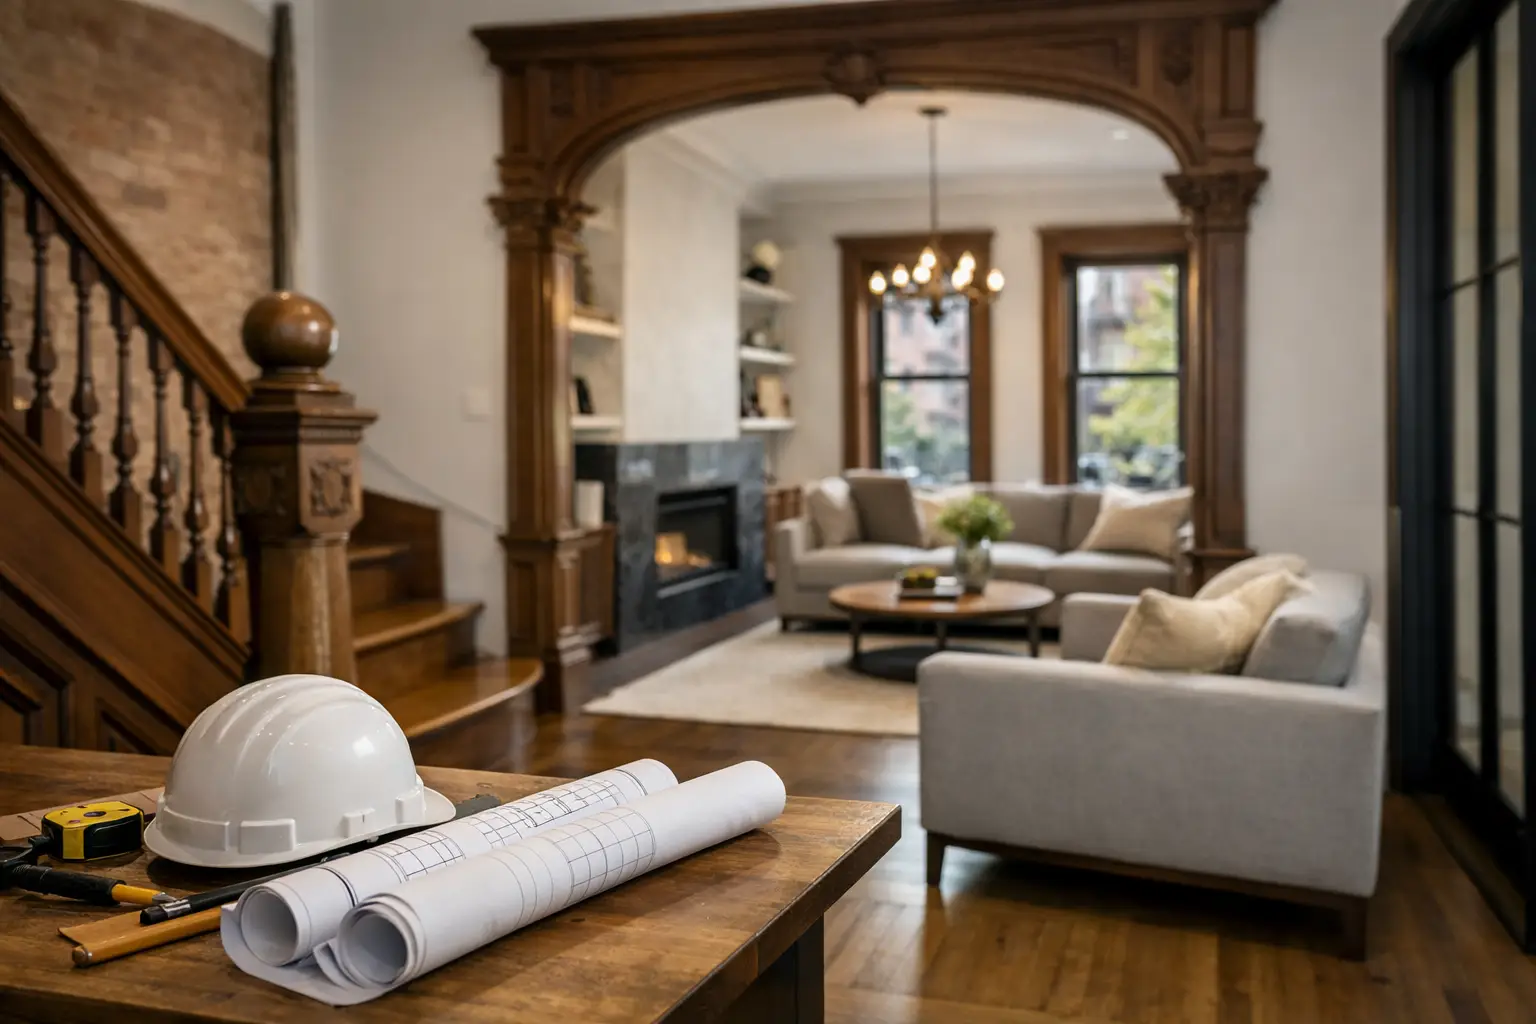
A Brooklyn brownstone can fool people. From the street, it looks settled, solid, finished. Inside, it is often a different story - uneven floors, tired plumbing, awkward room divisions, patched plaster, and years of quick fixes hiding behind beautiful original trim. That is why a brownstone interior renovation Brooklyn project needs more than taste. It needs judgment.
When clients walk into the showroom to talk about a brownstone, the first conversation is usually not about color. It is about what the house is doing now, what it is not doing well, and which parts are worth protecting. In these homes, the right renovation is rarely about making everything new. It is about knowing where to be precise, where to modernize, and where to leave some character alone.
What makes a Brooklyn brownstone renovation different
A brownstone is not a condo with better moldings. The structure, proportions, and history change the whole approach. Ceiling heights can be excellent, but wall conditions may be inconsistent from one room to the next. Stair runs may be beautiful yet unforgiving. Existing millwork may deserve restoration, while the kitchen and baths may need a complete reset.
The biggest mistake is treating the interior like a blank box. It is not. A good renovation starts by reading the house correctly. That means understanding what is original, what has been altered, and what will cause trouble once walls are opened. Budget surprises often come from this stage, not from the decorative finishes people worry about at the beginning.
There is also the question of proportion. Brownstones can handle stronger design choices than newer apartments because the architecture has weight. But that does not mean every room should be overworked. If the parlor floor has original detailing, you do not need to compete with it. You need materials and furniture that belong in the room and improve how the room works.
Brownstone interior renovation Brooklyn priorities
Most homeowners come in with a mix of emotional and practical goals. They want to keep the house feeling like Brooklyn, but they also want heat that works properly, storage that makes sense, and a kitchen that does not feel like an afterthought. Those priorities can all live together, but only if the renovation is planned as one system.
Layout comes before finishes
People naturally focus on cabinetry, stone, tile, and lighting. Those matter. But if the circulation is wrong, good materials will not save the project. In many brownstones, the kitchen was not originally planned for the way people live now. It may be isolated, undersized, or blocked by bad additions from previous renovations.
Before selecting finishes, it is worth asking hard questions. Do you need the kitchen opened up to the dining area, or will that hurt the character of the floor? Do you need more built-in storage, or do you need fewer pieces and better room flow? Does the parlor level need to entertain, or does the family really live one floor up? Small layout decisions affect cost, function, and resale more than people think.
Original details should earn their place
Not every old feature is sacred. Some are beautiful and should be restored. Some are damaged beyond reason. Some simply get in the way of a better plan. The goal is not preservation for its own sake. The goal is a home that feels right.
Original plaster medallions, stair balusters, fireplace mantels, and door casings can give the renovation its backbone. But if you keep everything old and ignore the parts that fail daily, the house becomes frustrating to live in. A practical renovation respects the architecture while fixing the parts of the house that are asking for help.
Storage must be designed, not improvised
This is where many projects go wrong. Brownstones often have generous rooms but less efficient storage than people expect. If you do not solve that early, the finished home looks good for photos and feels crowded six months later.
Custom millwork matters here. Built-ins should match the scale of the home, not look dropped in from a catalog. In kitchens, pantry storage, appliance integration, and drawer planning make a bigger difference than people realize during the first meeting. A kitchen has to look impressive, but it also has to work every morning, every dinner.
Materials that work in real Brooklyn homes
A brownstone renovation should not be precious. Good materials need to hold up to daily life, city dust, heating cycles, kids, guests, and the occasional hard use that comes with a real home.
That is why material selection needs discipline. Natural stone can be beautiful, but not every finish is forgiving. Wood cabinetry adds warmth, but species, stain, and sheen all affect how it ages. Matte finishes can look excellent, though some show oils and marks more than clients expect. Porcelain may be the smarter choice in one bath, while natural stone makes sense in another. It depends on the room and how the household actually lives.
For kitchens especially, this is where working with proven suppliers matters. If a client wants refined cabinetry with precise finishes and custom dimensions, the conversation has to include delivery time, hardware quality, installation tolerances, and what happens if a panel arrives damaged. Design is one part of the job. Execution is the other half, and it is the half people remember when the project is done.
Budget honesty matters more than early optimism
If somebody tells you a brownstone renovation will be straightforward, they either have not seen enough of them or they are trying too hard to make the sale. These homes reward careful work, but they rarely reward rushed assumptions.
The smartest clients are not looking for the cheapest number. They want a number that has been thought through. That means discussing scope in plain language. Are you renovating cosmetically, or are you moving plumbing and electrical? Are floors being refinished, patched, or replaced? Are you restoring existing millwork or replicating missing pieces? Those are not small differences. They shape the entire budget.
It also helps to separate must-haves from upgrades. If the kitchen, primary bath, lighting, and custom storage are essential, define those properly first. If a decorative wall finish or a specialty stone slab is optional, keep it in the optional category until the core plan is solid. Good budgeting is not about reducing ambition. It is about protecting the parts of the project that matter most.
Timelines in brownstones need room for reality
Older homes do not always reveal everything at once. Once walls are opened, the project may uncover structural corrections, hidden water damage, outdated wiring, or uneven substrates that affect installation. This does not mean the job is off track. It means the house is telling the truth.
That is why realistic scheduling matters. Custom cabinetry, imported materials, stone fabrication, and skilled installation all require coordination. If a homeowner wants bespoke work, they should expect a process with measurements, approvals, lead times, and adjustments. Fast is possible in some parts of a renovation. Precise is usually better.
A showroom-based process helps because clients can review finishes, compare options, and make decisions with actual samples in front of them. That saves time later. It also cuts down on expensive indecision, which is one of the easiest ways to stretch a renovation unnecessarily.
Why design and remodeling should be handled together
For brownstones, separating design from execution often creates avoidable problems. A beautiful plan on paper can fall apart if the construction side was not considered early enough. The reverse is also true. A contractor can build a functional space that still feels unresolved if the design was treated as decoration instead of planning.
The better approach is integrated from the start. Measurements, cabinetry, materials, furniture scale, lighting, and installation should inform each other. That is how you avoid a kitchen island that looks good in rendering but feels oversized in the room, or a bathroom vanity that fights with the door swing, or dining furniture that leaves circulation too tight for daily use.
When people come in on weekends and start talking through their plans face to face, the useful part of the conversation is often immediate. You can look at the layout, discuss what should be custom, talk through what Italian suppliers can provide, and be honest about what the house can support. That saves time and usually leads to a better result.
The result should feel finished, not overdesigned
A strong brownstone renovation does not scream for attention. It feels calm, settled, and correct. The original architecture still has a voice. The new kitchen belongs to the house. The storage works quietly. The bathrooms feel updated without looking detached from the rest of the interior.
That balance is harder than people expect. It takes restraint, technical planning, and good materials. It also takes someone willing to say no when a trendy idea does not fit the space.
If you are planning a brownstone interior renovation in Brooklyn, start with the real questions. What needs to be preserved, what needs to be rebuilt, and what needs to work better every single day? Bring that to the table first. The right finishes can come after, and they will make much more sense once the house itself is understood.