
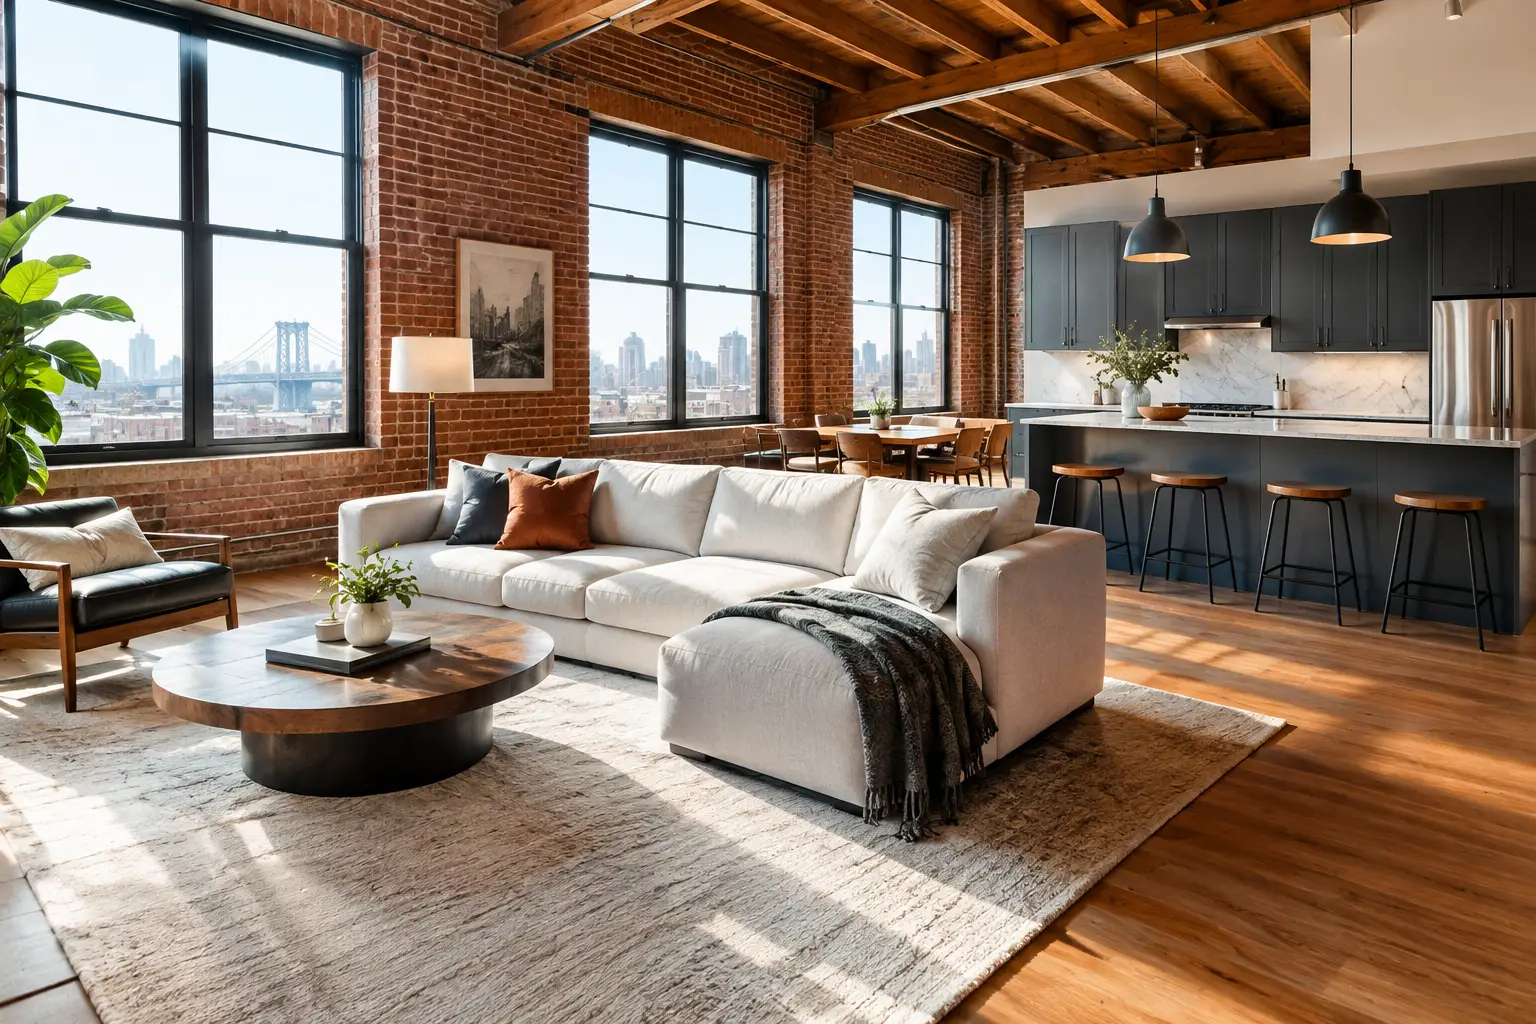
A Brooklyn loft transformation is rarely about filling an open room with expensive furniture. The lofts that work best are planned around the parts people live with every day: where the light lands, how sound travels, where coats and luggage go, whether the kitchen can handle a real dinner, and how the space feels when it is not perfectly staged.
When clients bring in loft plans or photos, the first question should not be, "What style do you want?" First, we need to understand the building, the existing conditions, and the life happening inside the apartment. A high-ceiling industrial space can look impressive on day one and still feel unfinished if the storage, lighting, proportions, and material choices are not resolved together.
Start With the Loft You Actually Have
Brooklyn lofts come with character, but character creates constraints. Exposed brick can be beautiful, yet it may limit where cabinetry, art, or electrical work can go. Original columns often become the visual center of a room. Large windows bring in light, but they can also bring heat, street noise, and a lack of privacy.
Before choosing finishes, measure everything. Not only wall lengths and ceiling height, but column dimensions, radiator locations, sprinkler heads, window operation, elevator access, and door clearances. In older conversions, it also makes sense to confirm what is behind the walls before designing a kitchen island or a full-height media unit around assumptions.
This early work is where a project becomes easier or more expensive. If plumbing cannot move easily, the kitchen layout may need to respect its original location. If a co-op has strict alteration rules, the schedule needs to account for approvals. If an elevator is small, certain large furniture pieces may need to be assembled inside. None of this is glamorous, but it is the difference between a beautiful rendering and an installation that goes smoothly.
Build a Layout Before You Choose a Look
Open plan does not automatically mean open living. A loft needs zones, especially for clients who work from home, entertain, have children, or simply do not want to see the kitchen from every seat in the room.
The best layouts establish a clear order without chopping the apartment into small rooms. A custom kitchen can create one strong anchor. A dining table can define the center. A low credenza, a rug with the right scale, or a shelving system can separate the living area without blocking the windows. In some lofts, a glass-and-metal partition gives a home office or guest room privacy while preserving light. In others, it is better to keep the room open and use millwork to create a quieter, more organized edge.
Scale matters more than many people expect. Small sofas disappear under 12-foot ceilings. An undersized pendant looks temporary over a long dining table. On the other hand, oversized furniture can make circulation difficult and turn an airy loft into an obstacle course. We look at furniture dimensions alongside walking paths, not after the furniture has already been ordered.
Give the Kitchen a Real Job
The kitchen is often the hardest-working part of a loft. It may be visible from the entry, the dining area, and the living room at the same time. That means it has to look composed even after breakfast, but it also has to function for daily use.
This is why custom cabinetry is often worth discussing early. Italian kitchen cabinets can be configured around unusual wall lengths, structural columns, integrated appliances, and the storage needs of the household. A clean run of cabinetry with panel-ready appliances may suit one space. Another loft needs a substantial island, concealed pantry storage, and a tall cabinet wall to keep the open room from feeling cluttered.
Materials should be selected for real use. A dramatic stone countertop can be excellent, but clients should understand how it reacts to acid, heat, and regular cleaning. Matte cabinetry has a refined look, though some finishes show fingerprints more than others. Natural wood adds warmth against brick and concrete, but the tone has to work with the existing floors rather than fight them.
Use Contrast Without Turning the Space Into a Theme
The easy version of loft design is black metal, reclaimed wood, Edison bulbs, and leather everywhere. That may fit a restaurant. In a home, it can become heavy quickly.
A stronger Brooklyn loft transformation usually balances the building's industrial details with materials that make the apartment comfortable. If there is exposed brick, consider softer upholstery, warm oak, textured rugs, and layered window treatments. If the shell is mostly white drywall and polished concrete, richer cabinetry, stone, or sculptural lighting can bring back depth.
You do not need to preserve every rough surface just because it is original. Some clients want the brick cleaned and left visible. Others prefer a quieter background for art and furniture. Both choices can be right. The question is whether the existing feature contributes to the room or simply takes up visual space.
Color needs the same discipline. A loft can handle a deeper wall color or a statement stone because there is usually more volume in the room. But one intentional move is better than five competing ones. We often recommend choosing a lead material, then using the rest of the palette to support it: walnut cabinetry, a veined stone, a warm plaster wall, or a particular metal finish.
Plan Lighting Like It Is Part of the Architecture
Many lofts have generous daylight during the day and poor lighting after sunset. One ceiling fixture in the middle of a large room will not solve that.
Good lighting should work in layers. Ambient lighting gives the room an overall glow. Task lighting makes the kitchen, desk, and dressing areas usable. Accent lighting brings attention to art, shelving, texture, or architectural details. Dimmers are not an extra at the end of a project. They are what let the same room work for a weekday morning, a video call, and dinner with friends.
Track lighting can be practical in a loft, particularly when electrical locations are limited, but it should be specified carefully. The fixture color, beam spread, placement, and quality of light all affect the result. Decorative pendants should also be chosen for the ceiling height, not only for how they look in a showroom.
Window treatments deserve a real conversation too. They soften acoustics and improve privacy, while protecting furniture from strong sun. In a bedroom area, blackout capability may matter more than a dramatic fabric. In a main living space, a tailored sheer can preserve the view without leaving the apartment exposed at night.
Storage Is What Keeps the Loft Looking Finished
A loft can look minimal only if it has somewhere for ordinary life to go. Vacuum cleaners, seasonal coats, sports equipment, files, barware, extra linens, charging cables, and children's belongings do not disappear because the room has high ceilings.
Custom storage is especially valuable where walls are limited or awkward. A full-height entry cabinet can create a proper arrival zone. A built-in library can provide display space and concealed storage in the same piece. Bedroom wardrobes can be designed around ceiling height and existing soffits rather than settling for freestanding units that leave a dusty gap above them.
For clients who want a more refined result, furniture and cabinetry should be considered together. A media wall, kitchen finish, dining storage, and bedroom wardrobe do not need to match exactly. They should, however, share a clear material language. That is how an apartment feels designed rather than furnished piece by piece over time.
Budget and Timeline Need Straight Answers
The size of a loft can be misleading. An open apartment may have fewer walls, but custom millwork, electrical upgrades, kitchen work, stone fabrication, and building requirements add up quickly. Imported pieces and custom Italian production also require lead time. If a client needs to move in by a certain date, we work backward from installation and identify what must be ordered first.
There are practical trade-offs. Keeping the existing kitchen footprint can protect the budget. Moving plumbing may be worthwhile if the current layout truly fails the space. Custom cabinetry costs more than standard units, but it can eliminate awkward gaps and add meaningful storage. The right answer depends on how long you plan to stay, how you use the home, and which compromises will still bother you after the renovation is complete.
At D&D Design Center, those conversations happen in plain language. Bring floor plans, photographs, measurements, inspiration images, or simply the questions you have not been able to answer. It is easier to make smart decisions when the people discussing the design also understand materials, fabrication, delivery, and installation.
A good loft should still feel generous after the furniture arrives, the cabinets are full, and life gets busy. Plan for that version of the home from the beginning, and the finished space will not just photograph well. It will hold up.