
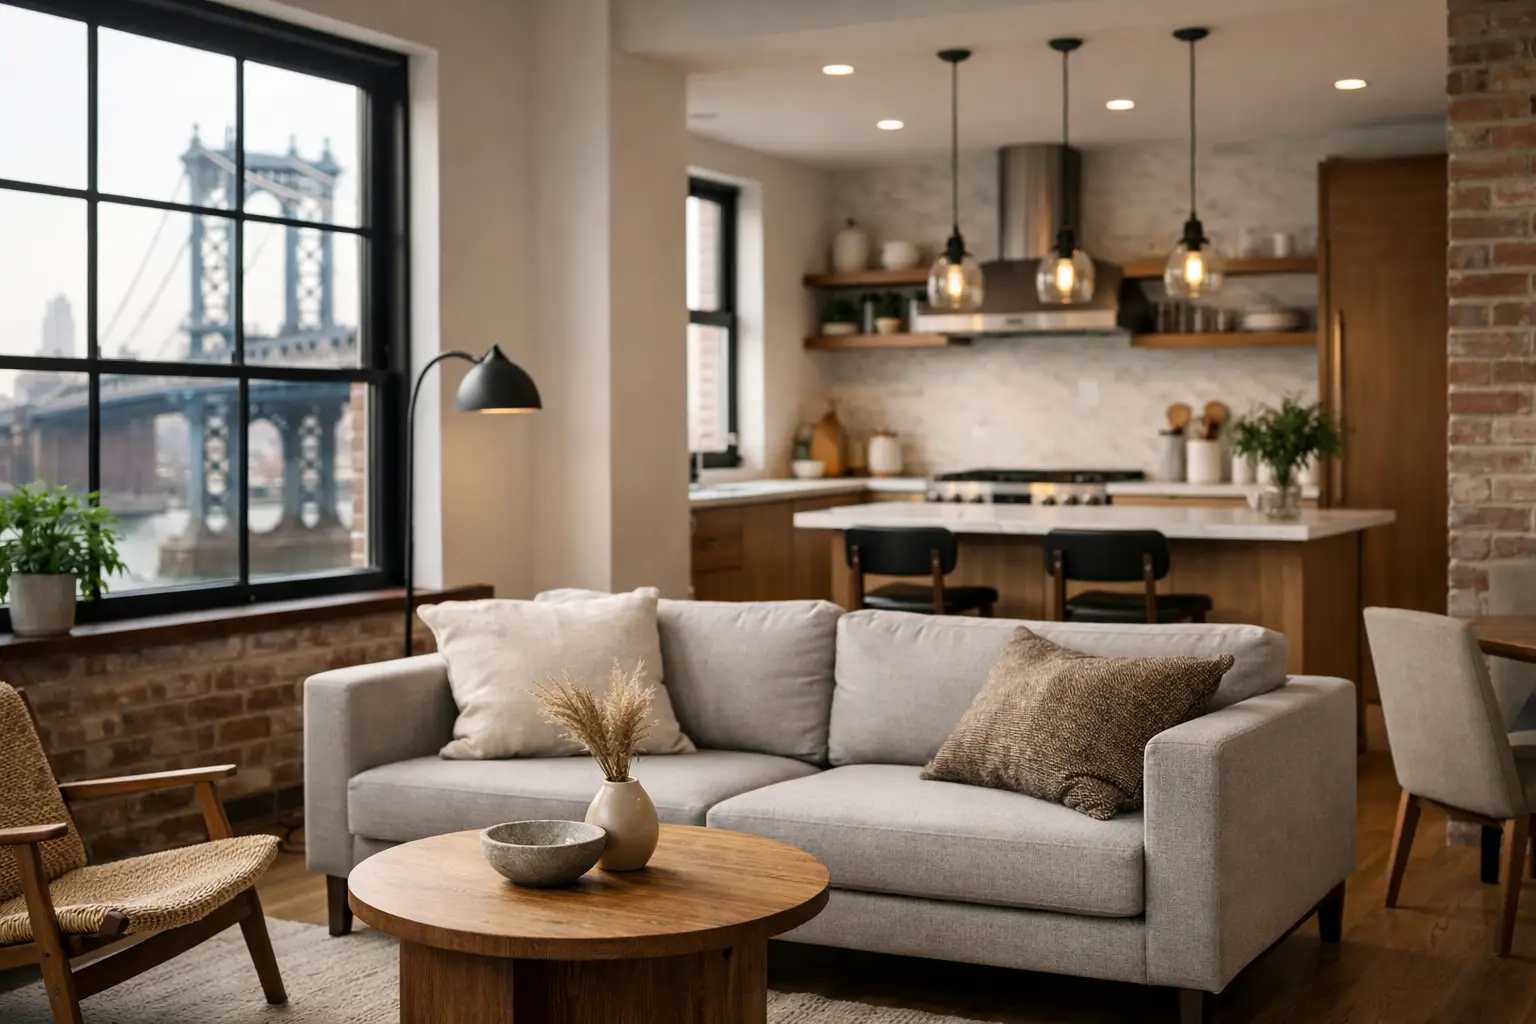
A good brooklyn apartment remodel example usually starts the same way real projects do - not with pretty photos, but with a problem. The kitchen is too tight. Storage is never enough. The bathroom feels dated. The apartment has character, but the layout works against daily life. In Brooklyn, that is normal. A lot of apartments have strong bones and frustrating details at the same time.
When clients come into the showroom, they are rarely asking for “a remodel” in the abstract. They are asking for a better kitchen, more useful built-ins, cleaner sightlines, better lighting, and materials that do not look tired in two years. That is what makes a remodel successful here. Not just style, but judgment.
A Brooklyn apartment remodel example in real terms
Take a common Brooklyn setup: a prewar two-bedroom apartment around 1,100 square feet, owned by a couple in their 40s. They like the apartment, they like the neighborhood, and they are not interested in moving just to get a better kitchen. Their issue is that the home feels chopped up. The kitchen is separate and underpowered, the dining area is awkward, the entry has no real storage, and the primary bath looks like it has been patched three different times over twenty years.
The goal is not to turn it into a loft if the building is not a loft. The goal is to make the apartment feel calmer, better organized, and more intentional without fighting the architecture. That distinction matters. Brooklyn remodels go wrong when people force a style that does not belong to the space.
In this example, the smartest move is partial reconfiguration. We open the kitchen toward the living and dining space where the building and board allow it, but we do not flatten everything. We create visual connection, improve circulation, and keep enough separation so the apartment still feels composed. That usually gives you more function than a full open plan with less risk.
Where the budget should actually go
Clients often think the biggest line item should be whatever is most visible. Sometimes that is true, sometimes not. In a Brooklyn apartment, the money usually needs to go first into the things that are hard to redo later: cabinetry, electrical planning, plumbing work, tile installation, lighting layout, and millwork that solves real storage problems.
If the kitchen footprint stays close to where it is, you can control cost. Once you start moving major plumbing lines or changing gas conditions, the budget can shift quickly. That does not mean you never do it. It means you do it for a reason. If moving a sink or range materially improves the room, fine. If it is just to follow a trend, that is expensive decoration.
Cabinetry is another area where clients feel the difference every day. Cheap boxes and weak hardware are a mistake in a city apartment where space has to work hard. Better cabinetry is not about showing off. It is about doors aligning properly, drawers carrying weight, finishes staying consistent, and storage being designed around how the client actually lives. A tall pantry, integrated refrigeration, hidden small-appliance storage, and well-planned drawer inserts often matter more than adding one more decorative finish.
The kitchen usually leads the whole remodel
In most apartment projects, the kitchen sets the tone for everything else. It is where design and construction meet in a very unforgiving way. Measurements have to be exact. Appliance specs need to be locked in at the right time. Stone slabs have to be selected with real cabinet colors and floor samples in front of you, not guessed from a screen.
That is why serious clients want to discuss materials in person. They want to open drawers, compare finishes, talk about what is custom and what is lead-time sensitive, and understand what will hold up. If you are using Italian cabinetry, for example, you are paying for engineering, finish quality, and a level of precision that makes a difference in a compact city space. But it still has to be the right system for the apartment. Good product does not fix bad planning.
In this remodel example, the kitchen gets a cleaner layout with full-height cabinetry on one wall, an island sized for the room rather than oversized for social media, and a restrained materials palette. Maybe a warm matte lacquer, natural stone with movement but not chaos, and integrated lighting that works in the morning and at night. The result should feel sharper, but also easier to live with.
Storage is not a side issue
Brooklyn clients know this already. Storage is the project. If an apartment looks great but coats, vacuum, luggage, seasonal items, and serving pieces have no place to go, the design is unfinished.
That is why custom millwork matters so much in apartment remodels. The entry can become a proper built-in zone instead of a random console table. A dining wall can carry concealed storage below and display above. A hallway can absorb linen storage. A bedroom can use floor-to-ceiling wardrobes that feel architectural instead of added on. These are the moves that change daily life.
Bathrooms need discipline, not excess
Bathrooms in Brooklyn apartments are often small enough that every decision shows. This is not the place to throw in five materials and hope it looks expensive. It usually looks busy.
In our example, the better approach is a tighter material strategy. One field tile, one accent if needed, a vanity with serious storage, medicine cabinets that are actually useful, and lighting that flatters without turning the room into a stage set. Heated floors can be worth it. Oversized tubs often are not, especially if they compromise storage or circulation.
There is also the building reality. Wet-over-dry restrictions, access rules, and plumbing constraints affect what is possible. A good remodel plan respects that early. It saves time, prevents redesign, and keeps expectations realistic.
What clients underestimate about timeline
Most people do not underestimate construction. They underestimate decision-making. The project moves better when materials, fixtures, appliance sizes, and design intent are clarified before demolition starts. When clients postpone selections, they usually create their own delays.
In Brooklyn, building requirements add another layer. Co-op boards, condo approvals, insurance documents, work hours, elevator use, protection requirements, and delivery coordination all affect schedule. Even simple projects need structure. If you do not plan for that, a straightforward remodel starts stretching for reasons that had nothing to do with craftsmanship.
This is also where owner-led guidance matters. People want clear answers. If a stone has a long lead time, say it. If custom cabinetry is worth the wait, explain why. If a budget does not support moving three walls and rebuilding two bathrooms, be direct about that too. Clients do not need theatrics. They need someone to tell them what makes sense.
The trade-offs that make a project better
Every remodel has trade-offs. The question is whether they are intelligent ones.
Maybe you keep the existing hardwood floors in the bedrooms and invest more in kitchen cabinetry. Maybe you simplify one bathroom so you can afford better stone fabrication in the kitchen. Maybe you choose fewer materials overall, but choose better ones. Those are often the right decisions.
A strong brooklyn apartment remodel example is not the one with the most dramatic before-and-after. It is the one where the apartment feels resolved. The rooms connect better. The storage is no longer improvised. The kitchen works on a Tuesday morning, not just when guests come over. The finishes have depth, but they are not shouting.
That is the difference between remodeling for effect and remodeling with judgment.
What a finished apartment should feel like
When the work is right, clients usually say some version of the same thing: the apartment finally makes sense. Not bigger on paper, but better in use. Cleaner. Lighter. More coherent. They stop working around the space and start enjoying it.
That is the standard worth aiming for in Brooklyn. Keep the character that deserves to stay. Fix the parts that waste space or attention. Spend where quality changes the experience. Be honest about what the building allows. And if you are serious about the project, bring the plans, measurements, and your real questions into the showroom. A good conversation at the start saves months of confusion later.