
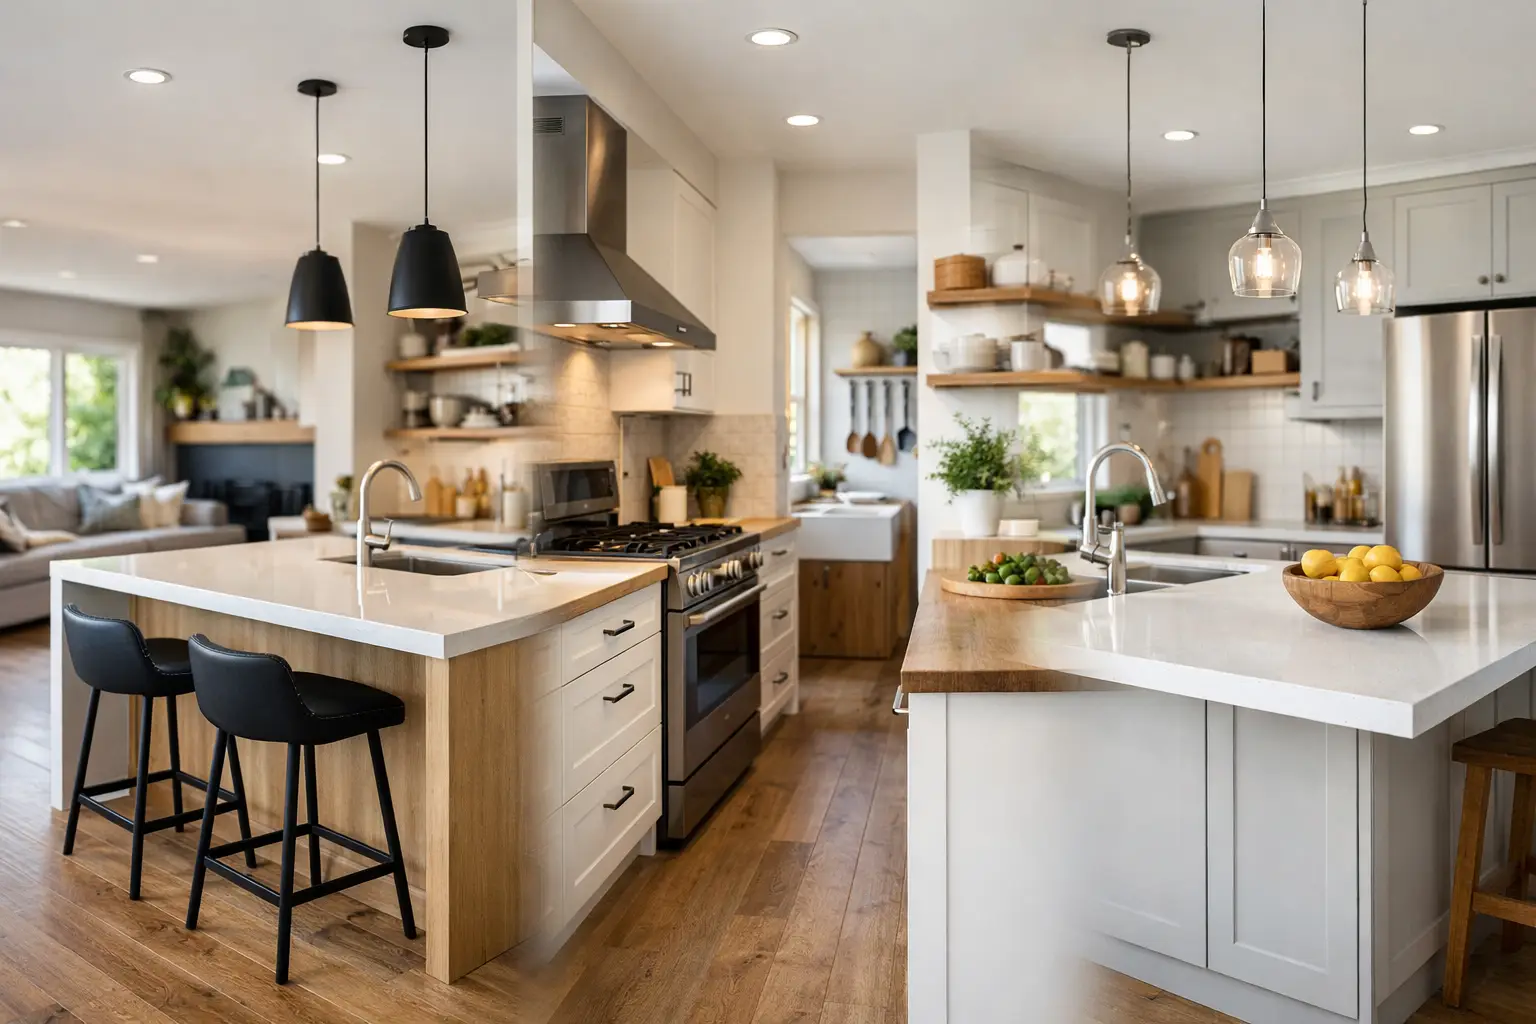
A kitchen can have beautiful cabinetry, expensive stone, and perfect lighting, yet still feel wrong the first week you use it. Usually, the issue is not the finish. It is the plan. The best kitchen layout solutions start with how the room is actually used: who cooks, who unloads groceries, where guests stand, and how much storage the household truly needs.
When clients bring plans into our Brooklyn showroom, we do not begin by choosing colors. We look at the walls, windows, plumbing, door swings, ceiling height, and the paths people take through the space. A kitchen has to look impressive, but it also has to work every morning, every dinner, and when the whole family is home.
Start With Movement, Not the Cabinet Catalog
The old work triangle - refrigerator, sink, and cooktop - is still useful, but it is not enough for many current homes. Open kitchens often have two cooks, large islands, coffee stations, wine storage, and more entertaining than the kitchens of twenty years ago. A better approach is to plan distinct work zones while keeping the main routes clear.
The grocery route matters more than people expect. If the refrigerator is far from the entry, or the pantry is on the opposite side of an island, putting food away becomes annoying very quickly. The cleanup zone needs landing space beside the sink and dishwasher. The cooking zone needs drawers for pots, oils, utensils, and spices within reach, not across the room.
This is why a layout should be discussed before cabinetry is ordered. Custom Italian kitchen cabinets can be made around the room and the way you live, but custom work cannot fix a poorly considered footprint after the fact.
The Best Kitchen Layout Solutions by Room Shape
There is no single best plan. A brownstone kitchen, a Brooklyn apartment, and a suburban home with a large rear extension all bring different constraints. The right layout is the one that gives you usable storage, comfortable clearances, and a sensible workflow without forcing oversized features into a room that cannot support them.
One-wall kitchens: disciplined and efficient
A one-wall kitchen is common in apartments, lofts, and open living spaces. It can look clean and architectural, especially with full-height cabinetry and integrated appliances. Its limitation is that every function sits along one run, so cabinet planning has to be precise.
Keep the refrigerator, sink, and cooktop separated enough to create workable prep areas. Tall pantry units can carry a surprising amount of storage, while deep drawers below the counter handle everyday cookware better than low cabinets with shelves. If space allows, a compact island or a movable table can add prep surface, but it should not block the route through the room.
Galley kitchens: excellent when the width is right
A galley kitchen can be one of the most efficient layouts available. Two parallel runs keep everything close, and the design can feel tailored rather than narrow when materials and lighting are handled properly.
The critical detail is clearance. If the aisle is too tight, two people cannot pass and appliance doors collide. If it is too wide, the kitchen loses its efficiency and starts to feel like two disconnected walls. We also look carefully at where the refrigerator and dishwasher open. A beautiful rendering does not help if the dishwasher blocks the only walkway when it is open.
L-shaped kitchens: flexible, but easy to overcomplicate
An L-shaped plan works well in open rooms because it leaves space for a dining table or island. It also naturally separates the cooking area from the living space. The corner, however, needs an honest solution. Blind corners waste space unless they are planned with the right hardware, and not every corner needs an elaborate pullout system.
In some projects, a simple cabinet with accessible storage is more reliable than a complicated mechanism. The best choice depends on what will be stored there and how often it is used. That is the level of detail worth deciding before installation day.
U-shaped kitchens: strong storage, careful openings
A U-shaped layout gives serious cooks a lot of counter space and storage. It can create a dedicated kitchen even inside an open-plan home. The risk is crowding the center and filling every wall with cabinets until the room feels closed in.
Windows, upper cabinet height, and sightlines matter here. In a smaller U-shape, open shelving or a lighter material on one wall may prevent the room from becoming heavy. If there is an opening to a dining area, make sure the circulation route does not cut through the primary prep zone.
Island kitchens: only when the island earns its place
Clients often arrive knowing they want an island. Sometimes it is exactly right. Sometimes a peninsula, a dining table, or a larger uninterrupted counter would make the room work better.
An island should have a purpose. It may be a prep station with seating, a cooking surface with storage below, or a large social counter that keeps guests out of the working zone. What it should not be is a decorative block squeezed into an aisle. Leave room for stools, open appliance doors, and people walking behind seated guests. If those dimensions are compromised, the island becomes the obstacle in the room.
Measurements That Protect the Finished Kitchen
A layout succeeds or fails on a few inches. Exact dimensions vary by appliance model, building conditions, and the way a household uses the room, but certain checks should happen early.
Allow comfortable passage around an island and do not measure only with cabinet doors closed. Account for handles, appliance doors, stools, and people. Give the refrigerator enough room to open fully. Make sure the dishwasher can be loaded without trapping someone at the sink. Protect counter space near the cooktop and refrigerator, because every appliance needs a place for hot pans, groceries, or a coffee tray.
Ceiling height also changes the plan. Full-height cabinetry can make a room feel more finished and provides valuable storage, but it affects ventilation, crown details, and access to the top cabinets. In older New York homes, walls are rarely as simple as they look. Pipes, risers, uneven corners, and electrical conditions should be measured in the field, not guessed from a floor plan.
Storage Should Follow Real Habits
The most expensive kitchen is not automatically the most organized one. Storage only works when it follows the client’s habits. A person who cooks daily needs different drawer organization than someone who entertains often and orders in during the week.
We ask direct questions: Do you buy in bulk? Do you need a separate coffee setup? Are there large platters, small appliances, or specialty cookware that need a home? Is the pantry meant for dry goods, or should it also hold cleaning supplies and pet food? These answers determine cabinet widths, drawer depths, internal accessories, and whether a pantry wall is worth the space it takes.
Drawers are usually more useful than base cabinets for cookware and dishes because you can see what is inside. Tall cabinets are excellent for brooms, trays, and pantry storage, but a room filled with tall units can feel imposing. Material, proportion, and lighting help balance that weight.
Put Materials Into the Layout Conversation
Materials are not a final decoration layer. They affect the design from the beginning. A thick stone edge changes counter proportions. A large-format porcelain slab changes where seams fall. Natural wood cabinetry may need careful protection around high-use areas. Matte lacquer can look striking, but the right finish depends on light exposure and how the household treats the room.
For clients considering Italian cabinetry, the advantage is not simply the name on the door. It is the ability to coordinate cabinet construction, finishes, interior fittings, and appliance integration as one complete system. That level of planning is especially valuable in kitchens with unusual walls or specific storage needs.
Budget should be discussed in the same honest way. Moving plumbing, relocating gas, upgrading electrical service, and correcting old construction conditions can cost more than a homeowner expects. It is better to decide where to spend - cabinetry, stone, appliances, lighting, or custom details - before the project is committed, not after materials are already selected.
Plan the Kitchen Around Installation, Too
A layout is only as good as its execution. Before placing an order, confirm appliance specifications, field measurements, lead times, building rules, delivery access, and the trades required for the renovation. In a co-op or condo, elevator reservations and alteration requirements can shape the timeline as much as the cabinet schedule.
This is where working with one team for design and remodeling has real value. The person choosing the cabinet layout should understand the installation sequence, not hand a drawing to separate people and hope every detail transfers correctly. Good planning reduces surprises, but it also gives everyone a clear way to handle the surprises that older homes always reveal.
Bring your floor plan, appliance ideas, and a few photos of kitchens you like to the showroom. We can look at the room, talk through what is realistic, and tell you whether the layout you want will work before you spend money trying to force it.