
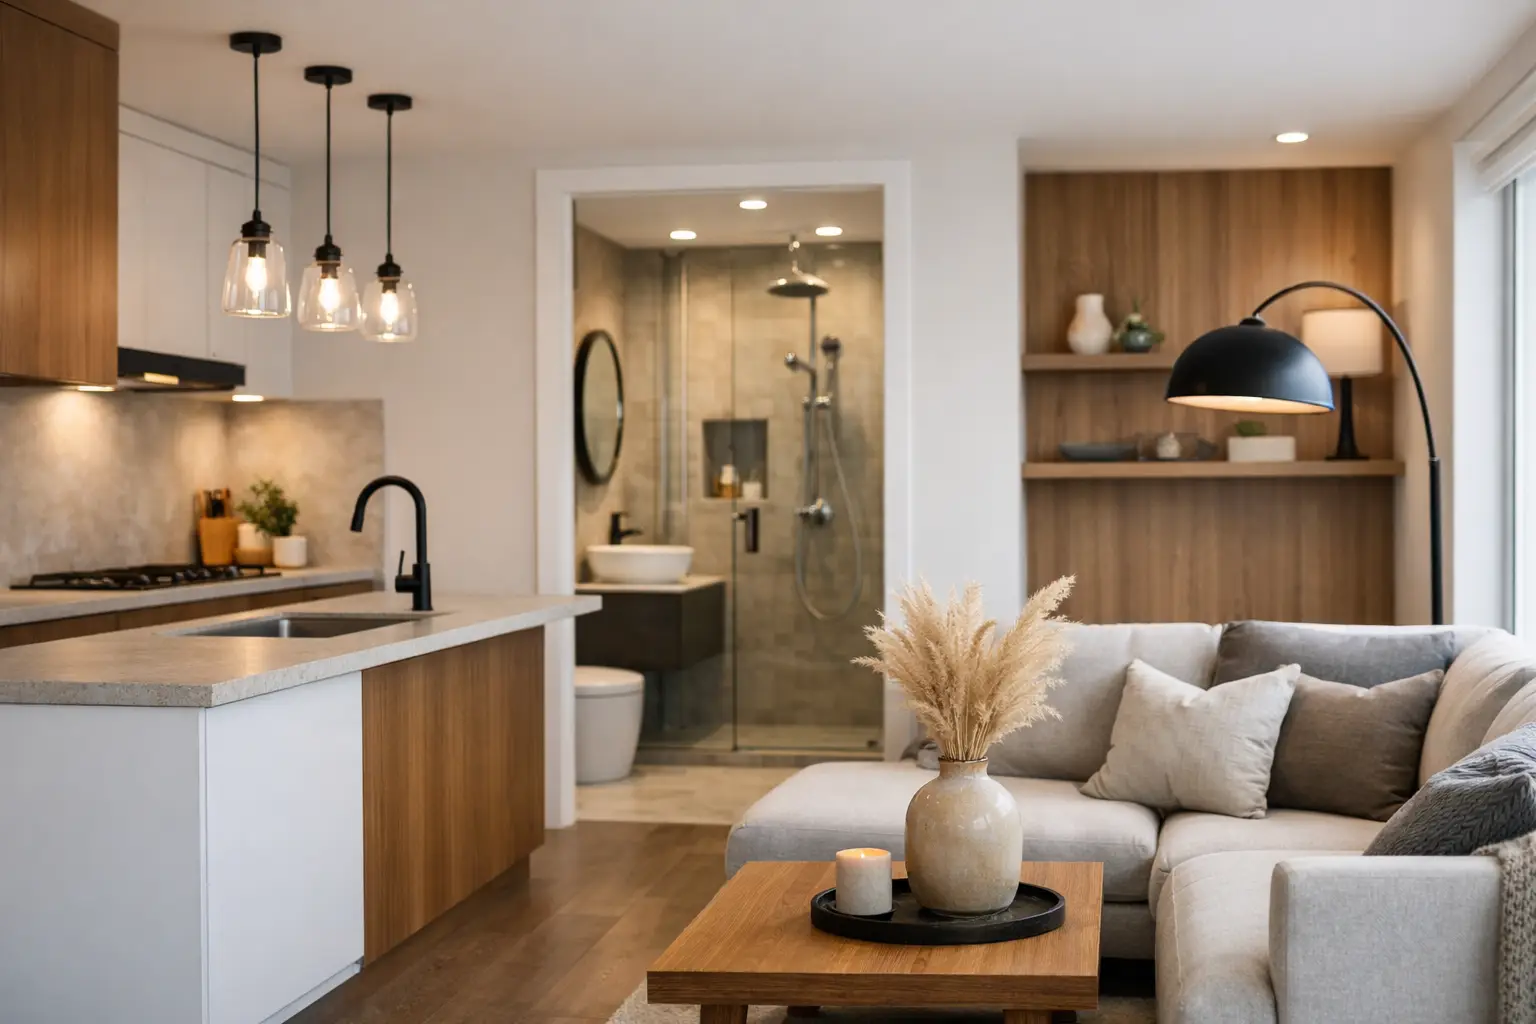
A beautiful apartment can still be frustrating at 8 a.m. if the kitchen has no usable counter space, the closets are shallow, and every outlet is in the wrong place. The best apartment renovation upgrades solve those daily problems first, then make the home look considered and personal. That is where real value comes from - not from adding finishes simply because they photograph well.
When clients bring apartment plans into our showroom, we usually start with the same questions: What bothers you every day? Where do things pile up? How long do you expect to stay? The answers tell us whether the money belongs in a custom kitchen, better storage, new lighting, or a full layout change.
Start With the Work Behind the Walls
In a New York apartment, the upgrades nobody sees are often the ones that make the whole renovation work. Before choosing stone slabs or cabinet colors, look carefully at electrical capacity, plumbing locations, ventilation, wall conditions, and building requirements.
Older apartments regularly need more outlets than their original layout provides. A home office, charging station, under-cabinet kitchen lighting, motorized shades, and modern appliances all put pressure on an electrical plan that may have been designed decades ago. It is much easier and cleaner to add wiring while walls are open than to patch it in later.
Plumbing deserves the same attention. Moving a kitchen or bathroom can be possible, but it is not automatically a smart use of budget. In co-ops and condos, wet-over-dry restrictions, riser locations, and board approval can shape the entire plan. Sometimes keeping the sink near its existing plumbing line and investing in better cabinetry, lighting, and appliances delivers a stronger result with less risk.
This is also the point to confirm what your building requires. Insurance certificates, permitted drawings, work hours, elevator reservations, debris removal, and sound-control rules can affect both cost and timeline. A serious renovation plan accounts for those details before materials are ordered.
A Custom Kitchen Changes the Apartment Most
For many owners, the kitchen is the highest-impact investment because it carries so much daily use. It needs to look impressive, but it also has to work every morning, every dinner, and every time someone opens a drawer with full hands.
The right kitchen is not necessarily the largest one. It is the one with an efficient working path, enough real storage, proper clearances, and materials that will hold up. Italian kitchen cabinets are often a strong fit for apartments because they can be customized precisely around columns, tight corners, ceiling heights, and appliance requirements. Clean lines matter, but the construction inside the cabinet matters more: drawer hardware, interior organization, durable finishes, and panels that align properly after installation.
For a smaller kitchen, a tall pantry cabinet, integrated refrigerator, deep drawers, and a carefully planned appliance wall can create more usable room than a bulky island. If the space allows an island, make sure it earns its footprint. It should provide prep area, storage, seating, or all three. An island that blocks circulation is not an upgrade.
Material selection should follow how you live. Matte lacquer can look sharp and contemporary, but a textured wood veneer may be more forgiving in a busy household. Natural stone has character, while engineered surfaces can be easier to maintain. There is no universal answer. We look at the client’s habits, the light in the apartment, and how much maintenance they are comfortable with.
Build Storage Into the Architecture
Loose furniture can fill a room, but built-in storage makes an apartment feel intentionally planned. This is especially true in Brooklyn and Manhattan homes where every wall has to do more than one job.
A custom entry unit can hold coats, shoes, bags, and everyday clutter before it reaches the living room. A media wall can conceal equipment, add closed storage, and create a better focal point than a television sitting on a generic console. In bedrooms, floor-to-ceiling wardrobes use vertical space that is otherwise wasted and give you the chance to organize drawers, hanging sections, shelves, and lighting around your actual wardrobe.
The key is not to build cabinets everywhere. Too much millwork can make an apartment feel heavy, especially when the rooms are small. We prefer to identify the places where clutter naturally collects and solve those areas properly. One well-designed storage wall often does more than several random pieces of furniture.
Do Not Ignore Interior Details
A cabinet exterior is only half the story. Pull-out trays, divided drawers, concealed hampers, jewelry inserts, integrated lighting, and adjustable shelving are the details that make custom work worthwhile. They also need to be discussed early, because they affect cabinet dimensions, budget, and lead time.
Upgrade Lighting as a Layered System
Many apartments rely on one ceiling fixture per room and a few table lamps added later. That gives light, but it does not give control. A proper lighting plan uses layers: general light for the room, task light where you work, and accent light for texture, art, shelving, or architectural details.
In kitchens, under-cabinet lighting is one of the simplest upgrades with a major daily payoff. In living areas, recessed fixtures should be placed around the furniture plan, not dropped into a grid without thought. In bedrooms, reading lights and dimmable bedside lighting can remove the need for cluttered lamps and exposed cords.
Dimmers are worth including almost everywhere. The right lighting lets an apartment shift from a bright weekday morning to a quieter evening without changing the room itself. Select fixtures with real attention to scale. A dramatic pendant can work over a dining table, but it needs the correct ceiling height, table size, and sightline from the rest of the apartment.
Improve Bathrooms Where You Feel It Every Day
A bathroom renovation does not need to become a hotel-style spectacle to be successful. It needs good waterproofing, sensible storage, comfortable lighting, and finishes that will still look right after years of use.
A wall-hung vanity can make a compact bathroom feel more open, while recessed medicine cabinets add storage without taking away circulation. Large-format porcelain can reduce grout lines and simplify cleaning. Natural stone can be beautiful, but clients should understand the maintenance before choosing it for a high-use shower or vanity top.
Spend on the parts that are difficult to replace later: waterproofing, valves, drain placement, tile installation, ventilation, and quality fixtures. A beautiful faucet cannot compensate for a shower floor that drains poorly. If the apartment has only one bathroom, plan the construction sequence carefully so the disruption is manageable.
Replace What You Touch Constantly
Some of the best upgrades are not the biggest. Better interior doors, solid hardware, new baseboards, well-fitted window treatments, and refinished or replaced flooring can make an apartment feel completely different.
Flooring has to be chosen with the building in mind. Many co-ops require a sound-control underlayment, and some have specific rules for hard surfaces. Wide-plank wood can bring warmth and continuity, but engineered wood may be the more practical choice where stability and installation conditions matter. Porcelain is durable and excellent for entries or kitchens, though it can feel colder underfoot unless the design accounts for that.
Door hardware is another small detail that clients notice every day. If you are renovating fully, use consistent finishes and proportions throughout the apartment. These are the quiet decisions that make the finished work feel complete instead of assembled room by room.
Spend According to the Apartment’s Real Potential
Not every apartment needs a full gut renovation. If the layout is sound and the plumbing is in good condition, a kitchen replacement, lighting plan, custom storage, flooring, and careful furnishing may be the smarter route. If walls are poorly placed, storage is nonexistent, and systems are outdated, partial work can become false economy.
Budget should follow permanence. Put more toward cabinetry, installation, stone fabrication, plumbing work, flooring, and lighting infrastructure. Those are expensive to redo and highly visible in daily use. Decorative pieces can be phased in later if necessary. A good renovation does not require buying everything at once, but it does require a coherent plan so later purchases still fit the space.
Lead times also matter. Custom cabinetry, specialty stone, made-to-order furniture, and certain Italian materials cannot be treated as last-minute decisions. We prefer clients to choose the important pieces early, confirm measurements after site conditions are verified, and then let installation happen in the right order. Rushing a custom project usually costs more than planning it properly.
Bring your floor plan, photos, and a realistic budget range to the showroom. A good conversation at the beginning can separate the upgrades that will genuinely change how you live from the ones that only add another line item to the project.