
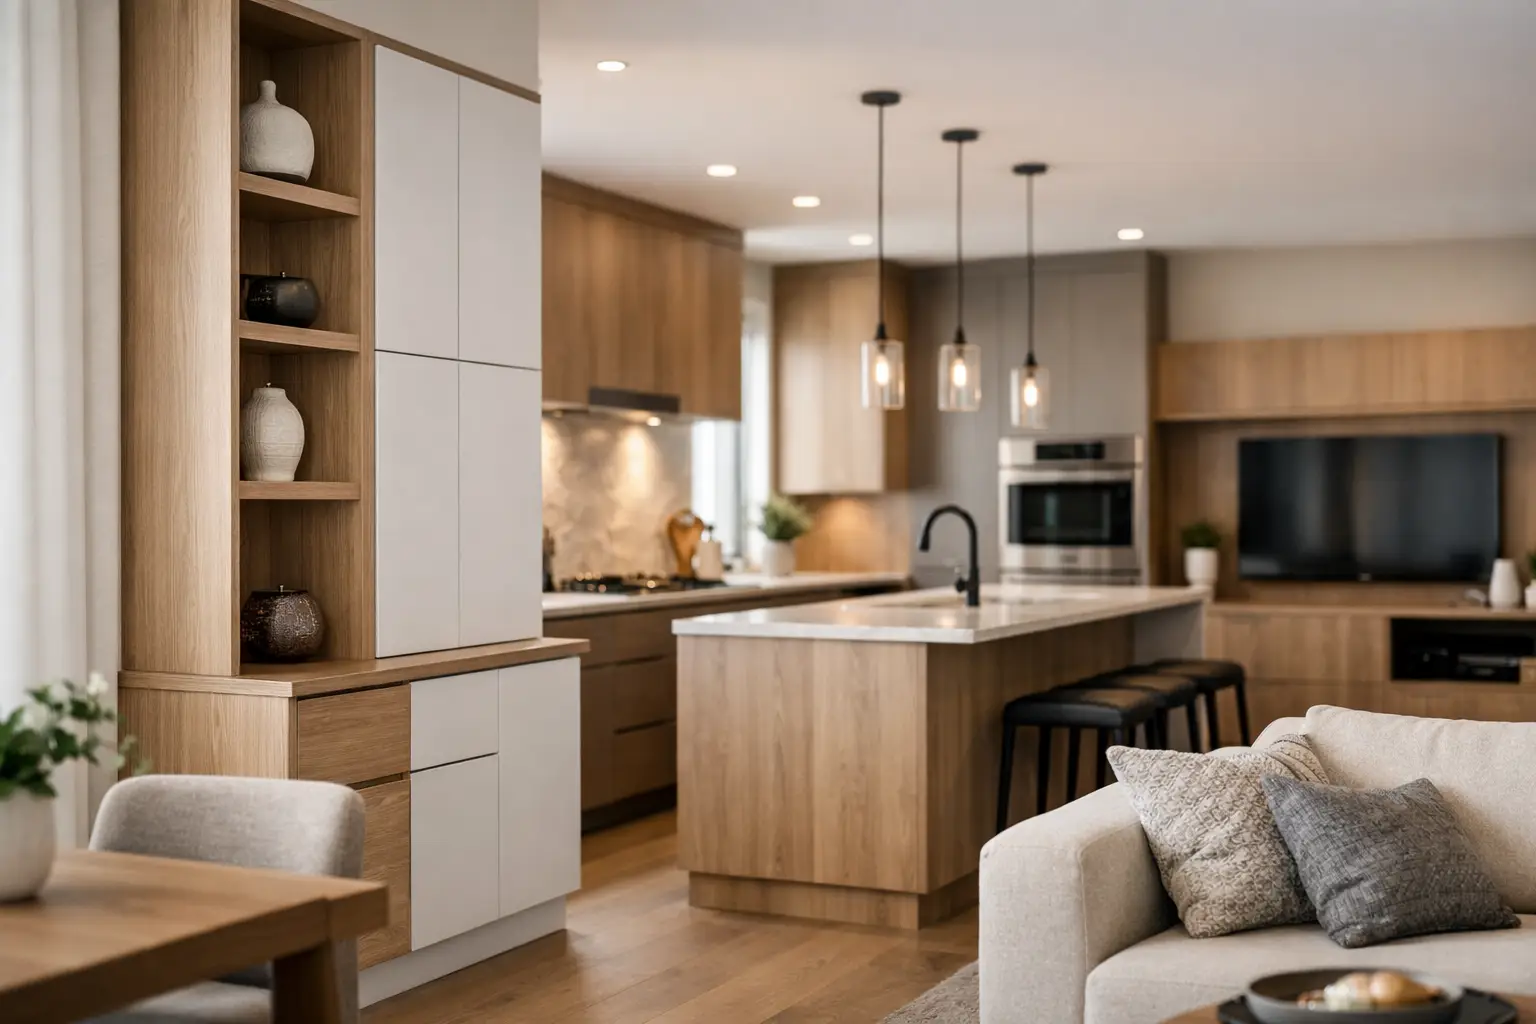
Most apartment storage fails for one simple reason: it was never designed for the apartment. A standard cabinet line might look fine in a catalog, but once it meets a Brooklyn floor plan with odd corners, radiator lines, low soffits, or a narrow galley kitchen, the problems start. That is where bespoke cabinetry for apartments makes a real difference. It is not about adding expensive wood boxes for the sake of saying something is custom. It is about making every inch count, and making it look right at the same time.
When clients walk into the showroom, they usually already know what bothers them. They are tired of dead corners, cluttered entryways, shallow closets, or a kitchen that looks good in photos but does not function every morning. The conversation starts there. Not with style words. With measurements, habits, and what the apartment needs to do better.
Why bespoke cabinetry for apartments is different
An apartment is not a suburban house cut into a smaller footprint. It has different constraints. Delivery paths are tighter. Walls are less forgiving. Building rules matter. Sometimes there is no utility room, no mudroom, no pantry, and barely any swing space. So cabinetry has to carry more responsibility.
In that kind of layout, custom work solves problems stock cabinetry cannot. You can build around structural columns instead of pretending they are not there. You can use full-height storage where a standard cabinet line stops short and leaves a dusty gap at the ceiling. You can create cleaner appliance integration, better drawer depth, and storage that actually matches what the owner uses every day.
There is also a visual reason. In an apartment, everything is closer together. One awkward filler panel, one misaligned upper cabinet, one cheap finish, and the whole room feels off. Bespoke cabinetry lets the proportions feel intentional. That matters in open-plan spaces where the kitchen, dining area, and living area are all talking to each other.
Where custom cabinetry pays off most
The kitchen is usually first because it carries the most pressure. It has to perform hard, and in many Brooklyn apartments it also has to represent the whole home. If the kitchen looks unresolved, the apartment feels unresolved. Custom cabinetry helps with appliance integration, hidden storage, better organization, and stronger visual balance, especially in compact layouts.
Entry storage is another place where custom work earns its keep. Apartments rarely give you a proper landing zone. Shoes pile up, coats take over chairs, bags end up on the floor. A built-in with closed storage, a bench, and the right depth changes how the home feels the second you walk in.
Bedrooms and dressing areas are close behind. Standard closets waste height and usually ignore how people actually store clothes, luggage, or seasonal items. A custom wardrobe can give you drawers where you need them, long-hang where it makes sense, and upper storage that does not look like an afterthought.
Living rooms matter too, especially in apartments where a media wall has to do more than hold a television. It may need to conceal equipment, display books or objects, create a work niche, or visually anchor the room without making it feel heavy.
Materials matter more than people think
This is where a lot of projects separate themselves. Clients often come in focused on layout first, which is correct, but materials are what decide whether the cabinetry still looks good years later. In apartment living, surfaces get touched constantly. Doors open all day. Drawers take weight. Corners get bumped. If the finish is weak, the project starts aging too fast.
Good bespoke cabinetry is not just about a custom size. It is about the right substrate, durable finishes, quality hardware, and joinery that can handle real use. That is especially true in kitchens and bathrooms where humidity and heat play a role. Italian suppliers often do this well because the engineering is consistent and the finish quality is controlled, but the right material still depends on the room and the client.
A matte lacquer may look beautiful, but it shows wear differently than a textured finish. Natural veneer brings warmth, but it needs to be selected with care if the apartment gets strong sunlight. Dark finishes can look rich and architectural, but in a small room they can also absorb more light than the space can spare. There is no single best answer. There is the right answer for that apartment.
What to plan before you commit
The biggest mistake is choosing cabinetry from pictures before the space is fully understood. Good custom work begins with exact dimensions, site conditions, and a realistic conversation about budget. If walls are uneven, that has to be accounted for. If the elevator is small, delivery and installation have to be planned. If the building has restricted work hours, the timeline changes.
That is why serious clients benefit from discussing the whole project early, not only the cabinet style. A kitchen may need electrical adjustments, new flooring transitions, appliance coordination, and lighting that supports the cabinetry properly. If those pieces are handled separately, you usually get compromises. If they are planned together, the result looks cleaner and the installation tends to go smoother.
Budget clarity matters just as much. Bespoke does not mean unlimited. It means deliberate. Sometimes the smartest move is to invest heavily in the kitchen and primary wardrobe, then keep secondary storage simpler. Sometimes it makes sense to use premium fronts and visible finishes in key areas while being more practical inside utility storage. Good design is knowing where custom effort pays back and where it does not.
Bespoke cabinetry for apartments in Brooklyn comes with real constraints
Brooklyn apartments are rarely straightforward. Prewar homes bring charm, but also uneven floors, old walls, and surprises behind surfaces. New developments may look cleaner, but they come with their own limits on access, approvals, and tolerances. That is why experience matters.
Cabinetry has to be designed not only for the room, but for the building. Can pieces be brought up in one section, or do they need to be fabricated in a way that suits stairwells and elevators? Will the install team have enough room to assemble safely without damaging nearby finishes? Does the final design respect ventilation, clearances, and building conditions? These are not glamorous questions, but they decide whether a project feels well managed or chaotic.
This is also where clients appreciate speaking directly with someone who has seen these issues before. Not a sales script. Real answers. If a detail will add cost without much benefit, it should be said plainly. If a timeline is tight because of fabrication and delivery, that should be clear at the beginning, not after orders are placed.
The trade-offs nobody should ignore
Custom cabinetry is worth it, but it is not magic. It takes more planning than buying modular pieces. Lead times are longer because fabrication is tied to approved drawings, finishes, and site conditions. If you rush early decisions, you usually pay for it later in revisions or compromises.
There is also a design discipline that comes with bespoke work. Because you can customize almost everything, it is easy to overdesign. Too many panel changes, too many feature finishes, too many hidden functions, and the apartment starts feeling busy. In smaller homes, restraint often looks more expensive than excess.
Another trade-off is resale. Highly personal solutions can be excellent for daily life, but if they are too specific, they may not appeal to the next buyer. Usually the best answer is cabinetry that feels tailored to the space while staying visually clean and broadly useful.
What a good result looks like
A good cabinetry project should feel obvious once it is installed. Not because it was easy, but because it fits so naturally that the room finally makes sense. Doors open where they should. Storage is where you reach for it. Appliances disappear into the composition instead of interrupting it. The lines are clean, the proportions are right, and the apartment feels calmer because less is fighting for attention.
That is usually the point when clients realize they did not just buy cabinets. They corrected the way the apartment works.
At D&D Design Center, that is the part we care about most. If you come in with a floor plan, photos, or even just the dimensions and a clear idea of what is not working, we can tell you quickly what makes sense, what is worth customizing, and what is not. That kind of clarity saves time.
If you are considering bespoke cabinetry for an apartment, start with the real conditions of the space, not the trend of the moment. Good custom work should earn its place every day, not only on install day.