
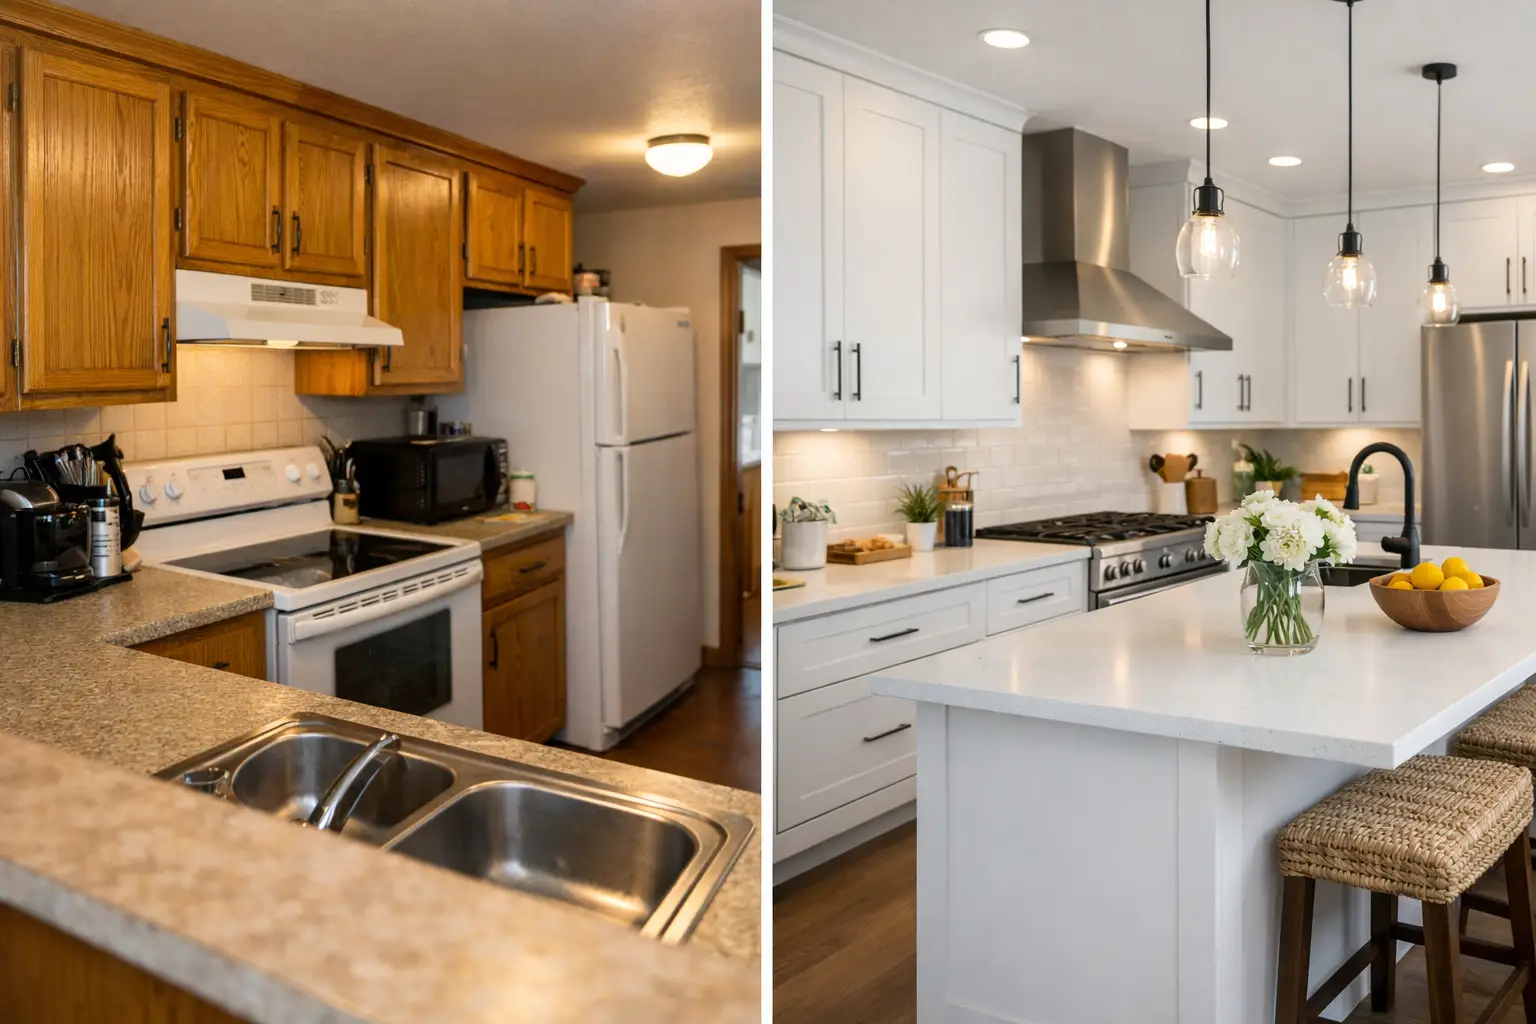
The most useful before and after kitchen redesign example is not the one with the biggest visual shock. It is the one where you can immediately see why the new kitchen works better at 7 a.m., during a crowded dinner, and after years of regular use. A good renovation changes the room’s appearance, of course, but the real value is in the decisions behind the doors, drawers, countertops, and lighting.
In Brooklyn apartments and townhomes, we often see the same starting point: a kitchen that is technically usable but poorly planned. There may be enough cabinets, yet no place for large cookware. The refrigerator interrupts the work zone. The countertop is dark and crowded. Upper cabinets make the room feel lower. The owner has lived with it for years because remodeling sounds complicated.
Here is what a realistic transformation can look like, and what should be decided before any cabinetry is ordered.
Before: A Kitchen That Had Stopped Working
This representative project began with a narrow, enclosed kitchen in an older Brooklyn home. It had honey-colored wood cabinets, a small laminate work surface, a deep corner cabinet that collected things nobody could reach, and a ceiling fixture that left shadows over the prep area. The appliances were functional, but the range and refrigerator created an awkward traffic pattern.
The clients did not need a bigger home. They needed a kitchen that made better use of the footprint they already had. They wanted a cleaner, more contemporary look, but they were also clear about one thing: no delicate finishes that would become a problem after six months of cooking.
That conversation matters. Some clients come in with a photo they saved online, and the photo may be beautiful. But a kitchen is not a photo. We need to know whether they cook every night, entertain often, need room for children’s snacks, want a coffee station, or prefer everything hidden behind clean cabinet fronts. Those answers determine the design more than a cabinet color does.
The original layout problems
The main issue was not style. It was workflow. The homeowner had to cross the room repeatedly between the refrigerator, sink, and range. There was very little uninterrupted counter space, so food preparation happened beside the sink or on the dining table. A standard lazy Susan in the corner wasted usable depth, while shallow drawers forced utensils and cooking tools into several different places.
The kitchen also lacked a proper plan for ventilation, outlets, and lighting. These are the items that tend to get overlooked when a project is approached as a cabinet replacement instead of a full redesign. They are also the items that affect how the room feels every day.
After: A Before and After Kitchen Redesign Example With Purpose
The finished kitchen kept the basic plumbing location to control construction costs, but almost everything around it changed. The wall between the kitchen and adjacent living area was opened where structure allowed, creating a wider visual connection without turning the entire first floor into one undefined room.
The new cabinetry was designed around storage zones rather than simply filling the walls. Deep drawers near the range hold pots, pans, and lids. A pull-out beside the cooktop keeps oils and spices close without leaving bottles on the counter. A tall pantry cabinet handles dry goods and small appliances. The corner was redesigned with accessible interior hardware instead of becoming another dark storage cave.
For the cabinet finish, the clients selected a warm matte surface paired with a light wood accent. This combination gives the room depth without relying on a high-gloss finish that shows every fingerprint. In a compact New York kitchen, reflective surfaces can help with light, but they are not always the best answer. If the room receives strong sun or the household has young children, a matte or textured finish may be more practical.
A durable porcelain slab was chosen for the countertop and backsplash. Natural stone has character, and we use it when it suits the client and the project. But stone requires a level of maintenance some homeowners do not want. Porcelain offered a clean, continuous look, strong stain resistance, and less concern about daily wear. The right material depends on how the kitchen will actually be used, not on what happens to be popular that season.
Lighting changed more than the cabinet color
The old room had one ceiling fixture. The redesigned kitchen uses layered lighting: recessed ceiling lights for general illumination, task lighting under the upper cabinets, and a decorative fixture over the peninsula. Each serves a different purpose.
Under-cabinet lighting is especially important with darker counters or in kitchens where daylight is limited. It makes chopping, reading labels, and cleaning easier. It also gives the cabinetry a more finished appearance at night, without making the room feel like a showroom display.
The lighting plan should be decided before installation, along with outlet placement. If a client wants a coffee machine, blender, charging station, or concealed appliance garage, we plan the electrical work around those habits. Moving an outlet after a backsplash is installed is the kind of avoidable expense nobody enjoys.
What Made the Redesign Feel More Expensive
A high-end kitchen is not defined by one dramatic material. It is the result of proportion, fit, and details that are handled correctly. In this case, the strongest changes were not necessarily the most obvious ones.
The upper cabinets were adjusted in height so they met the ceiling with a clean finished line. Filler pieces were kept minimal and intentional. Appliance panels aligned with the cabinetry, which prevented the refrigerator from looking like it had been pushed into an empty opening. Drawer interiors were organized for the specific items the clients owned, not for an imaginary household.
Italian kitchen cabinetry is particularly valuable when the project needs precise sizing, a refined finish, and more control over the interior configuration. It is not automatically the right choice for every budget or timeline. Custom and imported pieces require careful measurement, clear decisions, and realistic lead-time planning. But when a client wants a kitchen that does not look assembled from standard boxes, the difference is visible in the proportions and the details.
At D&D Design Center, that is why we prefer to discuss samples, drawings, appliances, and measurements together. A door sample can look one way under showroom lighting and another way near a client’s window. Seeing materials in person helps avoid expensive guesses.
Budget and Timeline: Where Clients Should Be Direct
The honest answer is that kitchen budgets vary widely because the scope varies widely. Keeping plumbing and gas in place can reduce complexity. Moving walls, upgrading electrical service, changing windows, or correcting older construction conditions can add time and cost quickly.
Cabinetry is only one part of the number. A complete plan also considers demolition, permits where required, plumbing, electrical work, ventilation, countertops, appliances, tile or slab installation, delivery, and final adjustments. If a proposal seems dramatically lower than the others, ask what is excluded. A low cabinet price does not help if installation, hardware, fillers, or site preparation appear later as surprises.
Timing also depends on the materials. Stock cabinets may arrive faster but provide fewer sizing and finish options. Custom cabinetry gives more freedom, yet requires the client to make decisions early and avoid changing appliances halfway through production. We would rather give a client a realistic schedule than promise an impossible one just to start the project.
How to Use This Example for Your Own Kitchen
Start by looking at your current kitchen without focusing on the finish. Notice where you put groceries down, where you prep food, which cabinet doors collide, and what remains on the counter because there is nowhere else for it to go. Those observations are the beginning of a design brief.
Bring dimensions, photos, appliance preferences, and a few images that show the direction you like. Then be prepared to discuss what you do not like as well. Sometimes a client says they want an open kitchen, but what they really want is more light and better circulation. There may be a way to achieve that without removing every wall.
The best redesign is not copied from someone else’s home. It is built around your room, your routines, and the level of maintenance you are willing to live with. Bring your ideas to the showroom, and we can look at the space, talk through the materials, and tell you what makes sense before you commit to anything.